.svg)
.svg)
.svg)
.svg)
.svg)

May 16, 2026
When Do You Need a Concrete Retaining Wall?
A concrete retaining wall is used to hold back soil and manage changes in ground elevation. In places like Alberta, retaining walls are especially important because of sloped lots, clay soils, and freeze-thaw movement that can cause soil shifting over time.
Here’s when you typically need one:
1. When Your Property Has a Slope
If your yard is not flat and you need to create a level usable space (for a driveway, garage pad, or landscaping), a retaining wall is often required.
Why it matters:
Without a retaining wall, soil will naturally slide or erode over time, especially during heavy rain or snowmelt.
.jpg)
2. To Prevent Soil Erosion
Water runoff can gradually wash away soil, especially on sloped or exposed areas.
Why it matters:
A retaining wall stabilizes the soil and protects your property from gradual land loss and damage.
.jpg)
3. When Building a Raised Garage Pad or Driveway
If your garage or slab needs to be elevated above the natural grade, a retaining wall may be needed to support the surrounding soil.
In climates like Calgary, this is common due to grading requirements for drainage and snowmelt management.
.jpg)
4. When There Are Significant Elevation Changes
Even a height difference of more than a few feet between properties or yard sections can create pressure that needs structural support.
Why it matters:
Soil exerts lateral pressure — without support, it will push outward and eventually fail.
.jpg)
5. For Driveways and Walkout Basements
Retaining walls are often used to:
✓Support driveway edges
✓Create level access to walkout basements
✓Stabilize cut-and-fill construction areas
6. When Required by Building Code or Engineering
In many areas of Alberta, retaining walls over a certain height (often around 1.0–1.2 m or more, depending on municipality) may require:
✓ Structural drawings
✓ Engineering approval
✓ Building permits
Why Concrete Retaining Walls Are Preferred
Concrete retaining walls are chosen because they:
✓ Handle heavy soil pressure
✓ Last longer than timber or block in harsh climates
✓ Resist movement from freeze-thaw cycles
✓ Require less long-term maintenance
You need a retaining wall anytime soil needs to be held in place due to slope, elevation changes, or erosion risk. In regions like Calgary, they are often essential for both safety and proper site grading.
Concrete Retaining Wall For Detached Garage
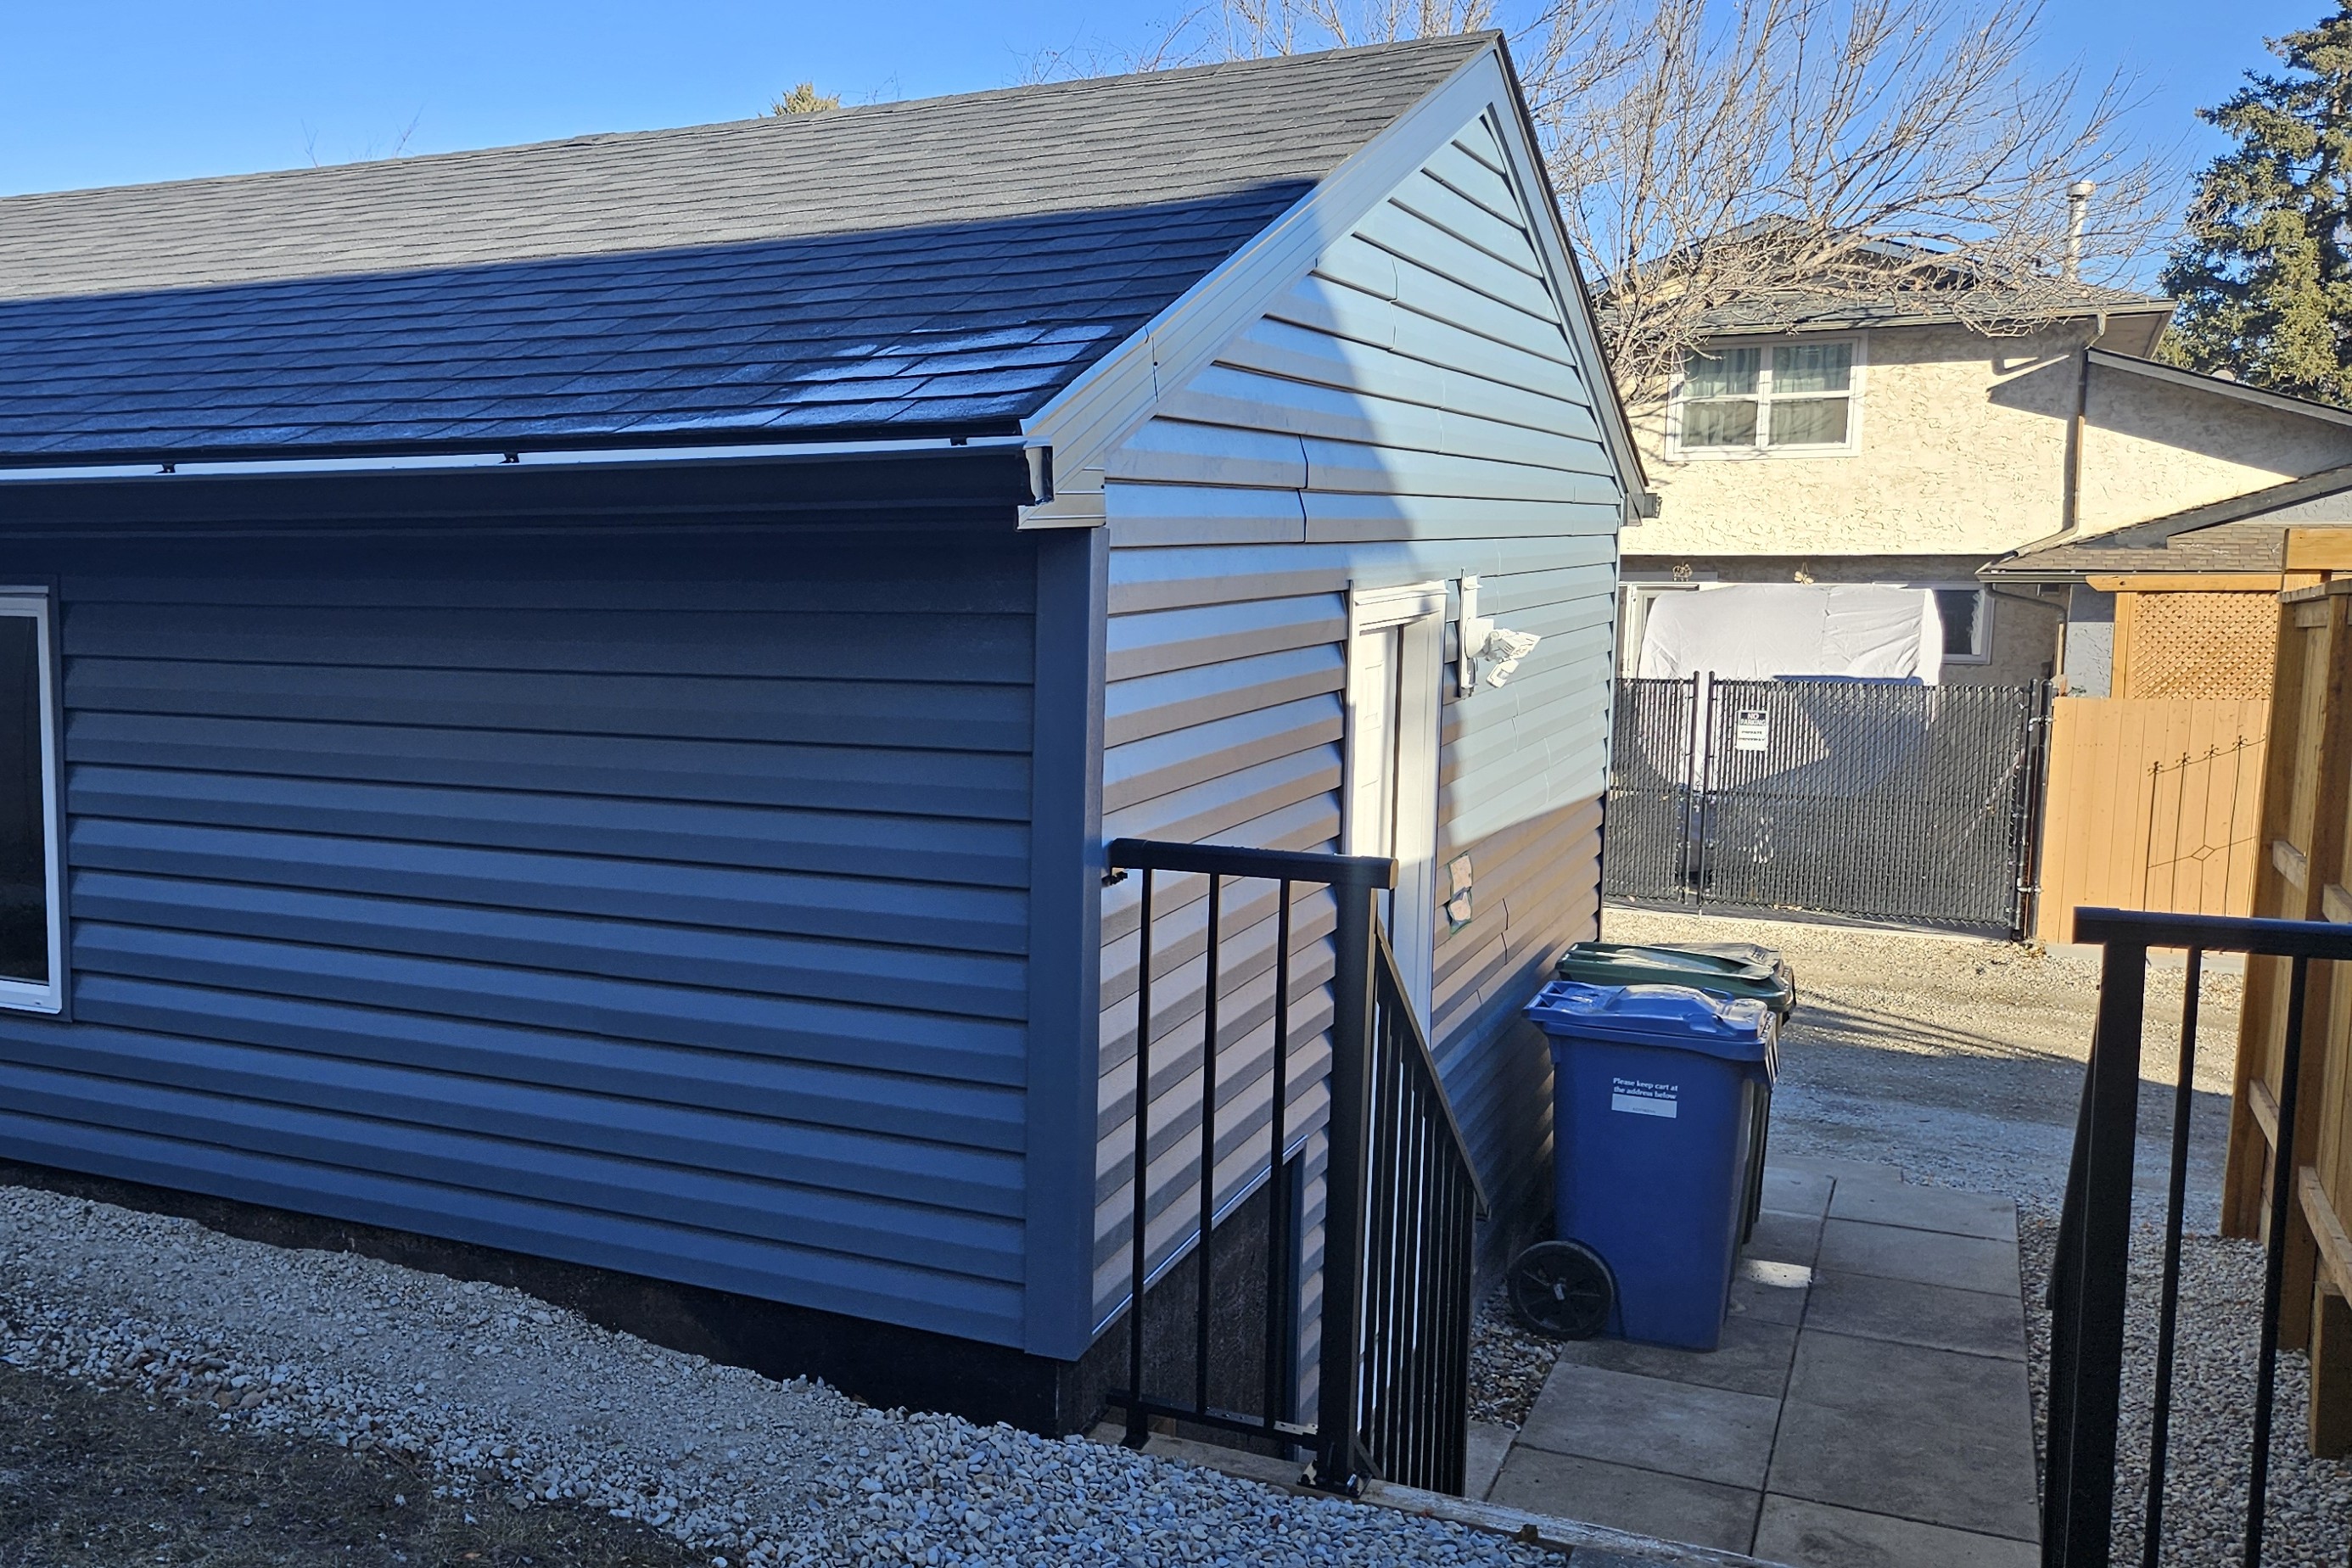
In many garage projects built on sloped lots, concrete retaining walls become an essential part of the design. To match the back alley elevation, the garage floor often needs to be constructed at a significantly lower level than the main house entrance.
Instead of adding complex and space-consuming landscaping structures, we often integrate concrete retaining walls directly into the garage foundation system—typically along the rear and sometimes the side walls. This approach not only reduces overall construction costs but also maximizes usable backyard space.
By combining the retaining structure with the garage wall, we create a more efficient and durable solution that supports both structural and landscape requirements. This method is especially popular among clients who want a clean, compact, and long-lasting design for sloped properties.
Below are some of the steps we use to make sure the retaining wall on the garage lasts longer.
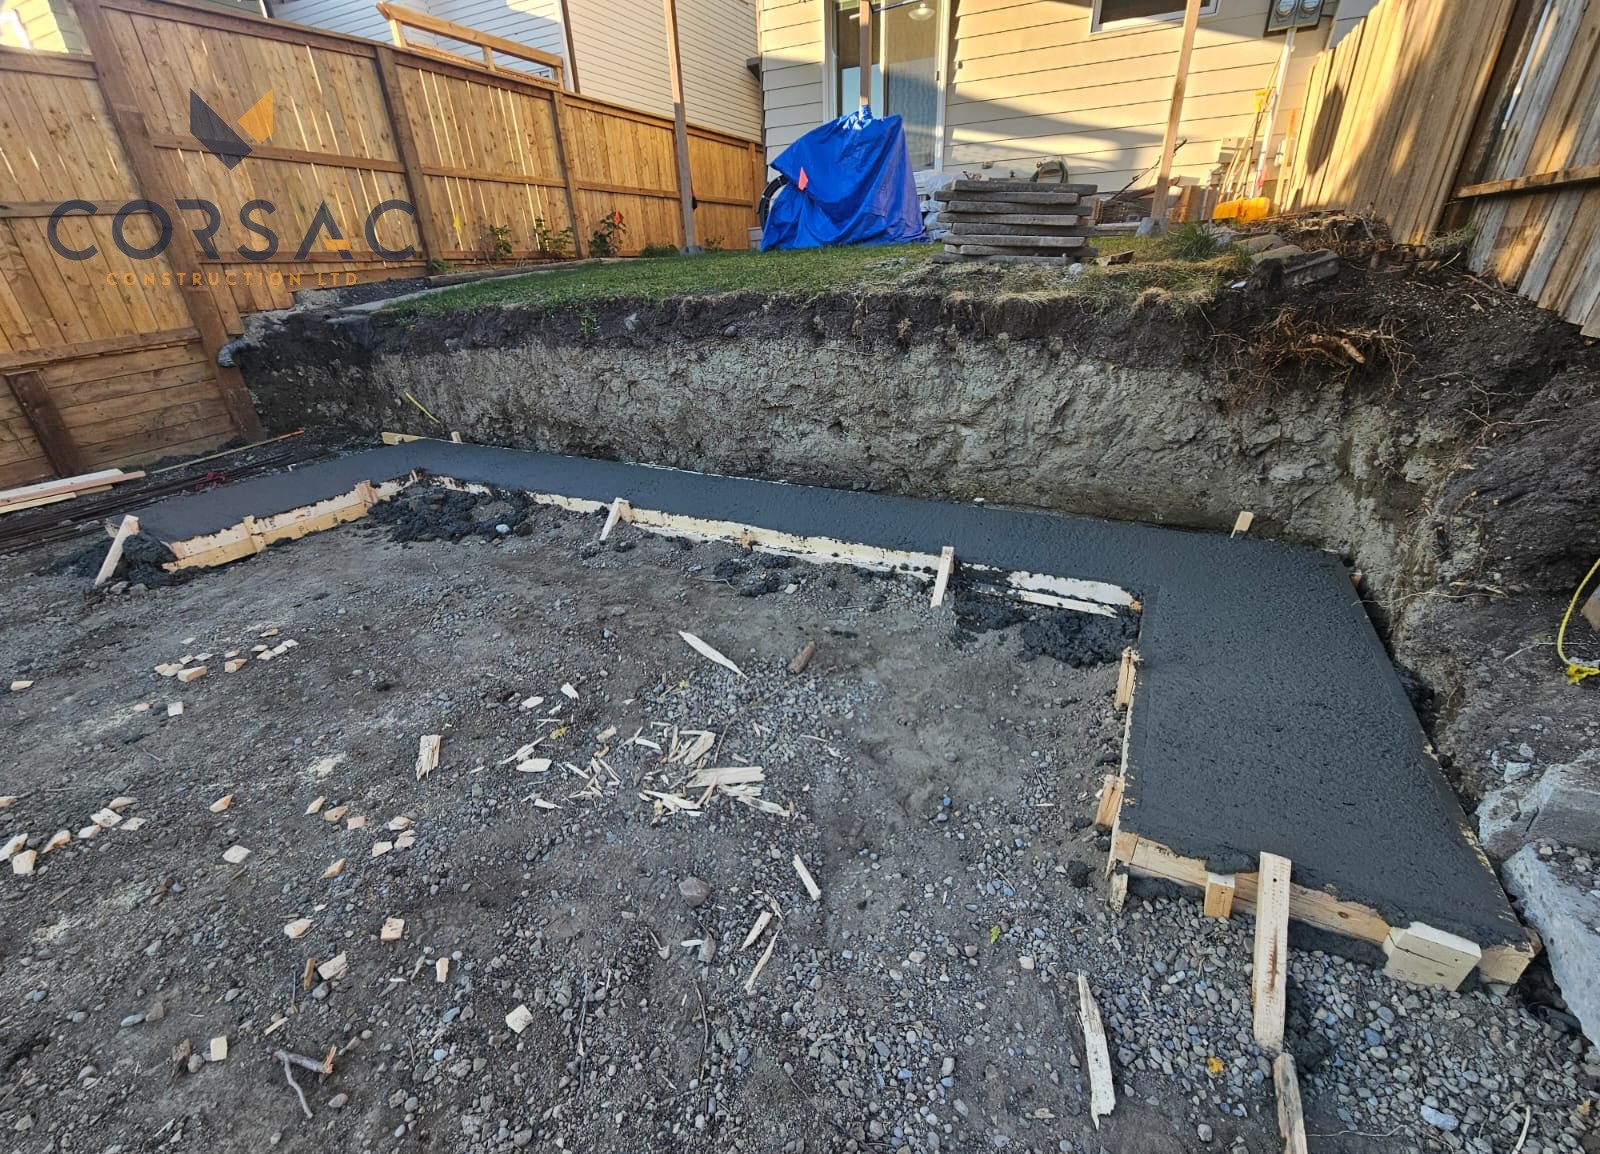
Retaining Wall Footings.
For stronger and taller retaining walls — especially near garages — concrete strip footings are recommended.
Soil behind the wall creates constant sideways pressure. A footing (gravel base or concrete strip) spreads the weight of the wall evenly into the ground so it doesn’t sink or settle unevenly.
Without it, parts of the wall sink more than others and the wall starts leaning.
Ground is rarely perfectly stable. Rain, frost, and vibration (especially near a garage or driveway) can move soil over time. A compacted footing locks the base in place so the wall has a stable anchor and doesn’t “walk forward.”
Retaining walls must start perfectly level. The footing is what allows you to: correct small ground slope issues, create a straight baseline, and ensure every block or concrete section sits evenly.
Wall Construction.
Steel rebar is installed vertically and horizontally. This is what makes a concrete retaining wall strong enough to resist soil pressure. They tie the footing and wall together, preventing cracking, increases structural strength under pressure. For taller walls, engineers may design a heavier rebar grid.
Formwork installation includes wood or metal forms are built on both sides of the wall area.
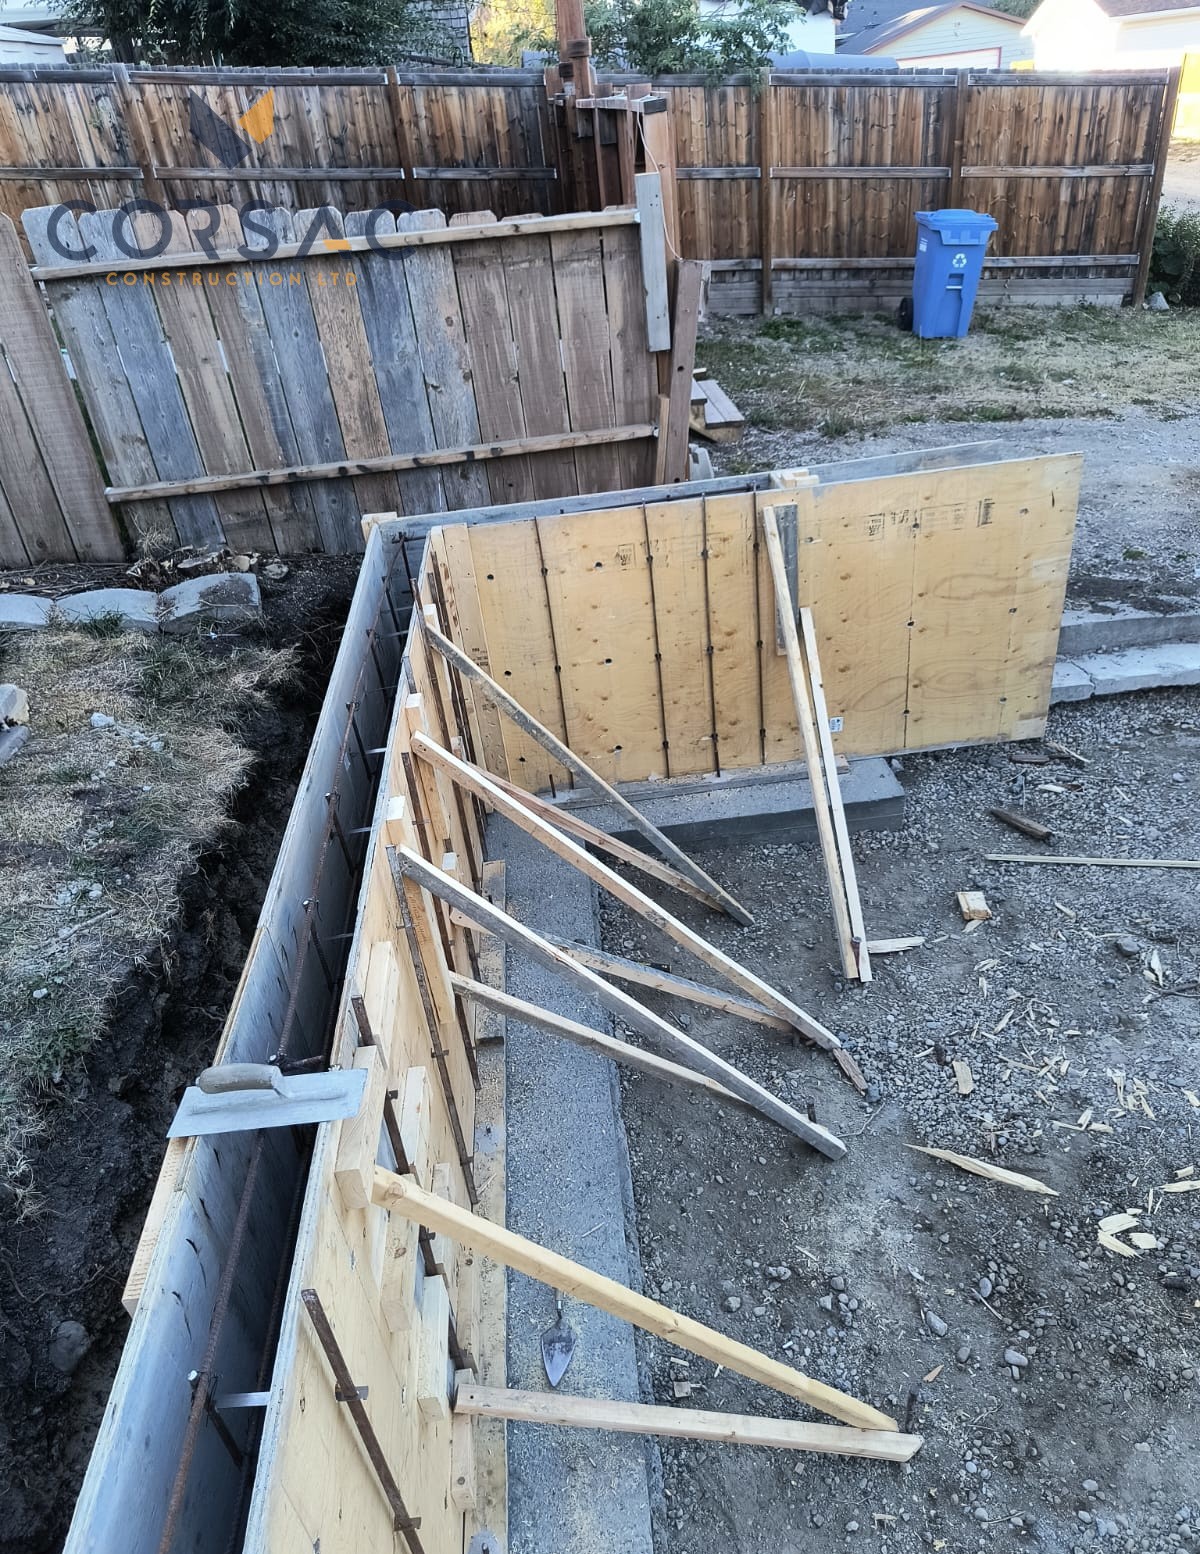
Concrete is poured into the forms. This step determines the final strength and finish quality. Concrete must cure properly to reach full strength.
For garage-adjacent retaining walls, applying bitumen waterproof coating on the back side of the wall is highly recommended. It prevents water seepage into the garage foundation, protects concrete from moisture damage, and increases wall lifespan.
Bitumen is typically applied as a thick liquid coating before backfilling.
.jpg)
Ready to upgrade your garage? Trust Corsac Construction Ltd. for high-quality garage roofs that combine function, durability, and style.
📍 Serving Calgary and surrounding communities
📧 Email: contact@corsac-construction.com
Need a Calgary Builder You Can Trust?
Let’s Build Your Dream Project Together
Calgary's trusted garage and basement builder. We provide experience that’s smooth from start to finish. Book your free consultation today. No pressure, just possibilities.
.png)


.svg)
.svg)
.svg)