.svg)
.svg)
.svg)
.svg)
.svg)

basement development pricing
Basement development
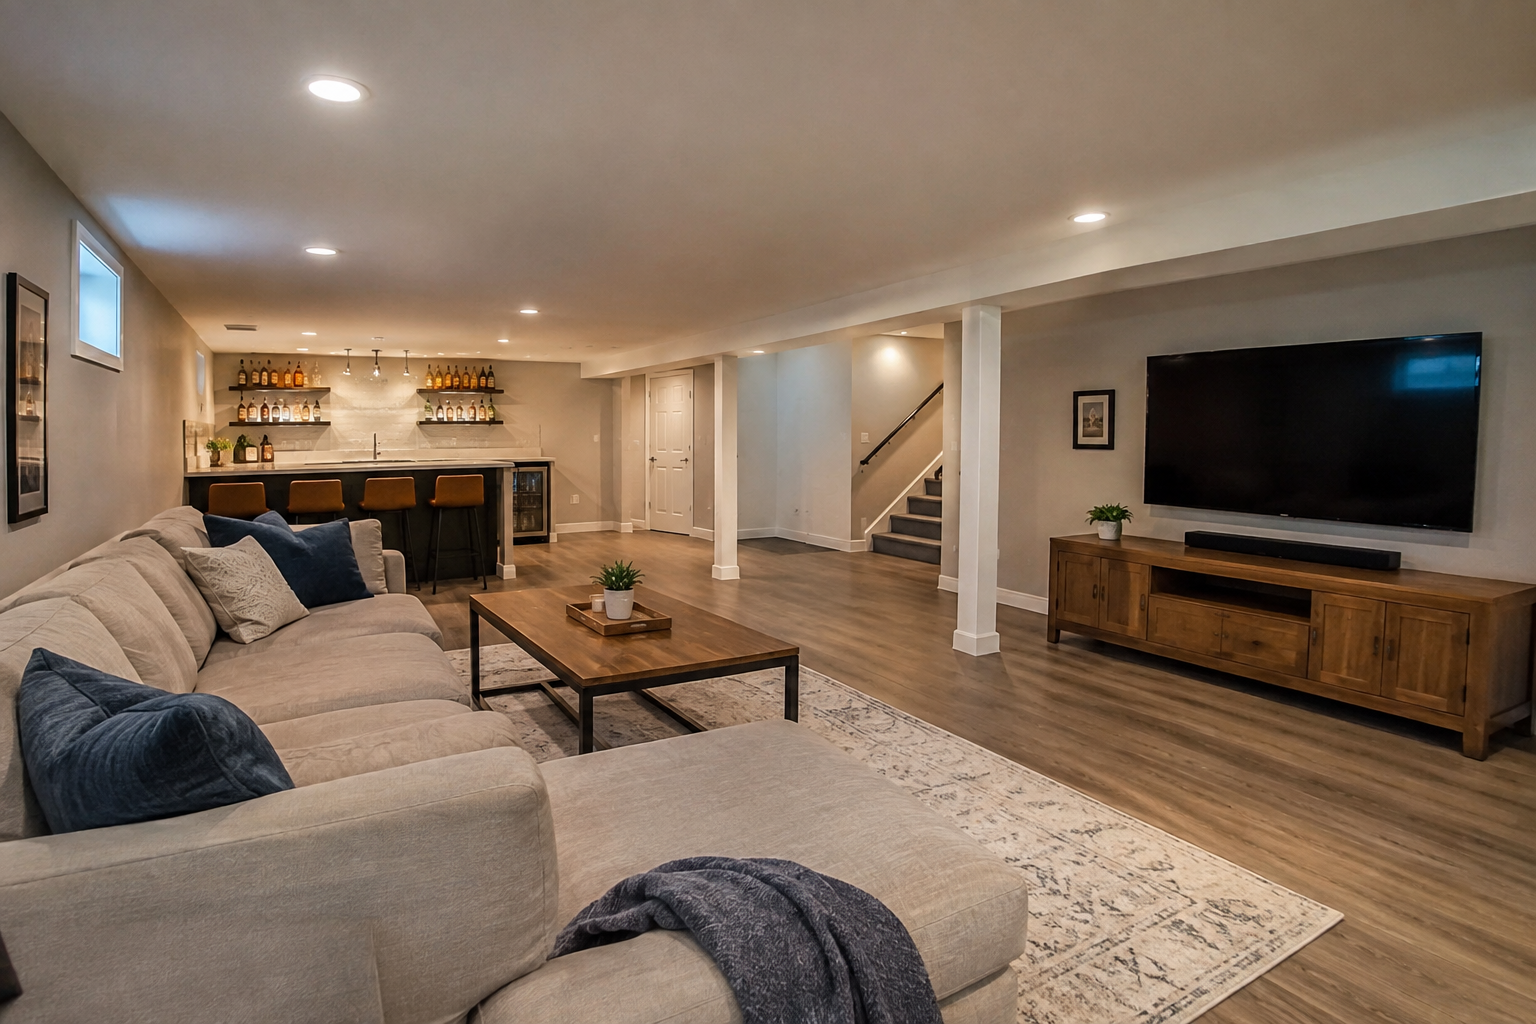
We offer basement building and finishing in Calgary. Our basements are designed to suit your lifestyle and make the most of your space on a reasonable budget.
Looking for a trusted basement development contractor in Calgary? Corsac Construction specializes in complete basement development, basement renovations, and legal secondary suites. From permits and framing to electrical, plumbing, HVAC and finishing, we manage your project from start to finish.
get in touch
You are only steps away from your dream garage. Fill out the form and we’ll respond within 24 hours.
basement development pricing
Published basement renovation prices can give you a general idea of what to budget, but the cost to finish or renovate a basement can vary significantly from project to project.
BASEMENT TYPE
TYPICAL STARTING PRICE
Standard Layout
(500 sq. ft.)
From $27,000 + GST
One bedroom, standard finishing, and carpet flooring
Standard Layout with Bathroom (500 sq. ft.)
From $34,500 + GST
One bedroom, standard finishing, carpet flooring, small 8'x5' 3-piece bathroom
Add wet bar
From $5,000 + GST
Wet bar with cabinets, dedicated plumbing and electrical
Secondary Suite (500sq.ft.)
From $59,900 + GST

One bedroom, standard finishes, carpet flooring, mechanical room sealant, soundproofing, kitchen with appliances up to 10 linear feet of cabinetry, 3-piece bathroom
Your actual basement development project cost will depend on the specific design, site, materials, permits and construction requirements.
How is the price of a Calgary basement development built up?
Basement Size
The overall size of your basement is one of the most obvious factors affecting renovation costs. A larger basement requires more framing, insulation, drywall, flooring, paint, electrical work, and finishing materials. However, the size of the space is only one part of the equation. The way the space is divided and how many rooms or features you want can have just as much impact on the final basement renovation cost.
Existing Basement Condition
The condition of your existing basement can have a significant effect on the project budget. Before finishing the space, issues such as moisture, water damage, cracks, uneven floors, poor insulation, or outdated wiring may need to be addressed. Taking care of these problems before construction begins can help prevent larger and more expensive issues later.
Basement Layout and Design
Changing the existing basement layout can add to the cost depending on how extensive the changes are. Creating separate bedrooms, bathrooms, offices, recreation areas, storage rooms, or entertainment spaces requires additional framing, doors, electrical work, and finishing. A more complex floor plan will generally require more labour than an open basement with minimal partitions.
Bathroom and Plumbing
Adding a basement bathroom is one of the features that can have a noticeable impact on the overall renovation budget. The cost depends on the location of existing plumbing, whether new drainage or water lines are required, and the type of fixtures and finishes selected. Wet bars, laundry rooms, and other plumbing features can also increase the total cost of finishing a basement.
Electrical Work
A finished basement typically requires additional electrical work for lighting, outlets, switches, appliances, entertainment systems, and other equipment. More extensive renovations may require new circuits or electrical upgrades to accommodate the additional load. The number and type of fixtures you choose can also influence the final cost.
Heating and Ventilation
Basements often require adjustments to the existing heating and ventilation system to ensure the finished space is comfortable throughout the year. This may involve extending ductwork, adding vents, improving airflow, or installing additional heating and cooling solutions. The requirements will depend on the existing HVAC system and the layout of the basement.
Insulation
Proper basement insulation is important for comfort, energy efficiency, and moisture control. The type and amount of insulation required can vary depending on the existing walls, foundation, local building requirements, and the design of the finished space. Upgrading insulation may increase the initial investment but can improve the performance of the finished basement.
Flooring and Interior Finishes
Your choice of flooring, walls, ceilings, doors, trim, cabinetry, and paint can make a substantial difference to the overall basement renovation cost. Basic finishes can help keep the budget more manageable, while premium flooring, custom millwork, upgraded lighting, feature walls, and higher-end materials will increase the investment.
Basement Windows and Egress
If you are adding a legal basement bedroom, an egress window may be required depending on local building codes. Installing or enlarging basement windows can involve excavation, cutting into foundation walls, window wells, drainage, and additional finishing work. These requirements can add considerably to the cost compared with simply finishing an existing window opening.
Waterproofing and Drainage
Any water or moisture concerns should be addressed before the basement is finished. Depending on the problem, this could involve waterproofing, drainage improvements, sump pump work, foundation repairs, or other moisture-control measures. Addressing these issues early helps protect the finished space and reduces the risk of future damage.
Permits and Building Requirements
Basement renovations may require permits and inspections, particularly when you are adding bedrooms, bathrooms, plumbing, electrical systems, or making structural changes. Building and safety requirements can also influence the design and materials used. Planning for permits and code requirements from the beginning can help avoid unexpected costs during construction.
Basement Access
The accessibility of your basement can affect labour and material costs. Tight stairways, limited entrances, or difficult access can make it more challenging to bring materials into the space and remove demolition debris. Projects with easy access may be more efficient, while challenging access can require additional time and labour.
Custom Features
Special features can significantly increase the cost of a basement renovation. Custom bars, built-in storage, home theatres, fireplaces, gyms, saunas, specialty lighting, and custom cabinetry all require additional materials and skilled labour. The more customized the design, the more the project budget can vary from a basic basement finishing package.
Overall Project Complexity
Ultimately, the complexity of the renovation has a major influence on the final price. A straightforward basement finishing project with an open layout and standard finishes will typically involve fewer trades and less construction work. A basement with multiple rooms, a bathroom, custom features, upgraded mechanical systems, and premium finishes will require more planning, labour, and coordination.
Choosing Your Finishes and Features
One of the biggest advantages of a basement renovation is the ability to customize the space around your needs and budget. Deciding which features are essential and where you want to invest in higher-end finishes can help you control the overall cost. A well-planned design can balance functionality, quality, and appearance while keeping your basement renovation within a comfortable budget.
our expertise
Permit and Drawings
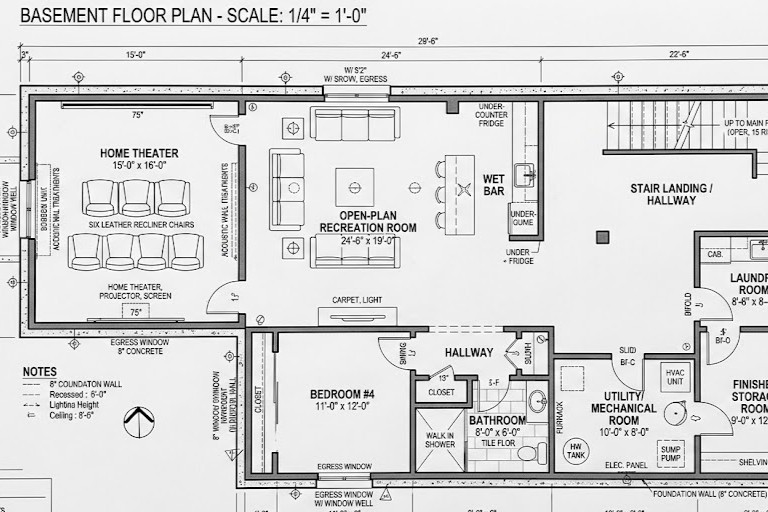
● We listen, evaluate, estimate and work with you to create a functional basement space, based on your needs.
● We take care of the basement permit process and ensure your project meets Calgary’s building requirements and is in compliance with the Alberta Building Code for fast approvals.
● Once the design is finalized, we prepare and submit all necessary drawings and documents for the safety and planning approval.
Basement Framing
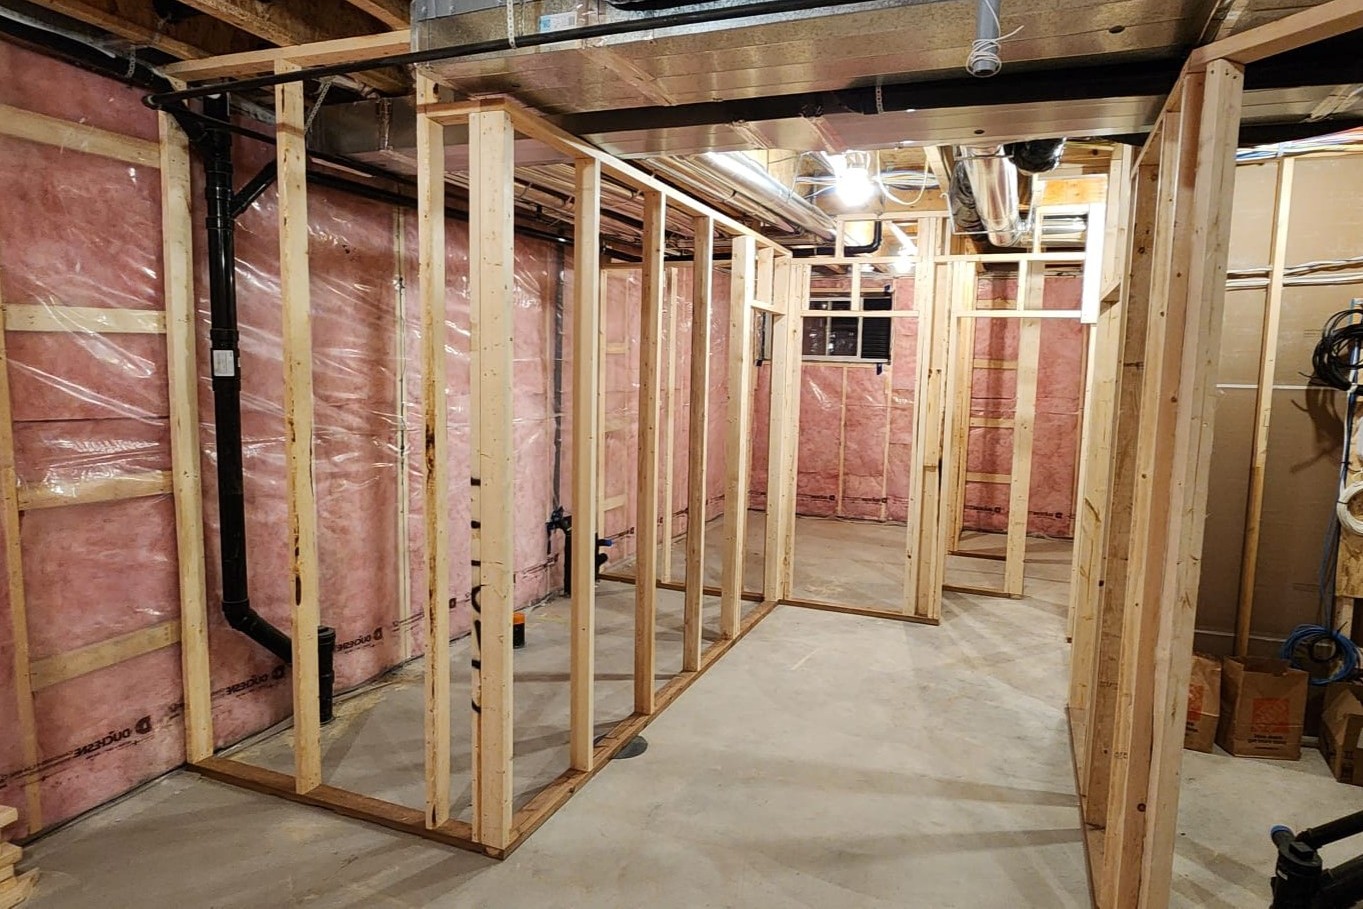
● We only use only certified Canadian lumber in our basement framing.
● We carefully frame walls, door openings, bulkheads, plumbing walls, and closets for a functional basement layout.
● We select framing materials based on the requirements of your project and ensure the layout accommodates electrical, plumbing, HVAC, insulation, drywall, and finishes.
Basement Interior Finishes
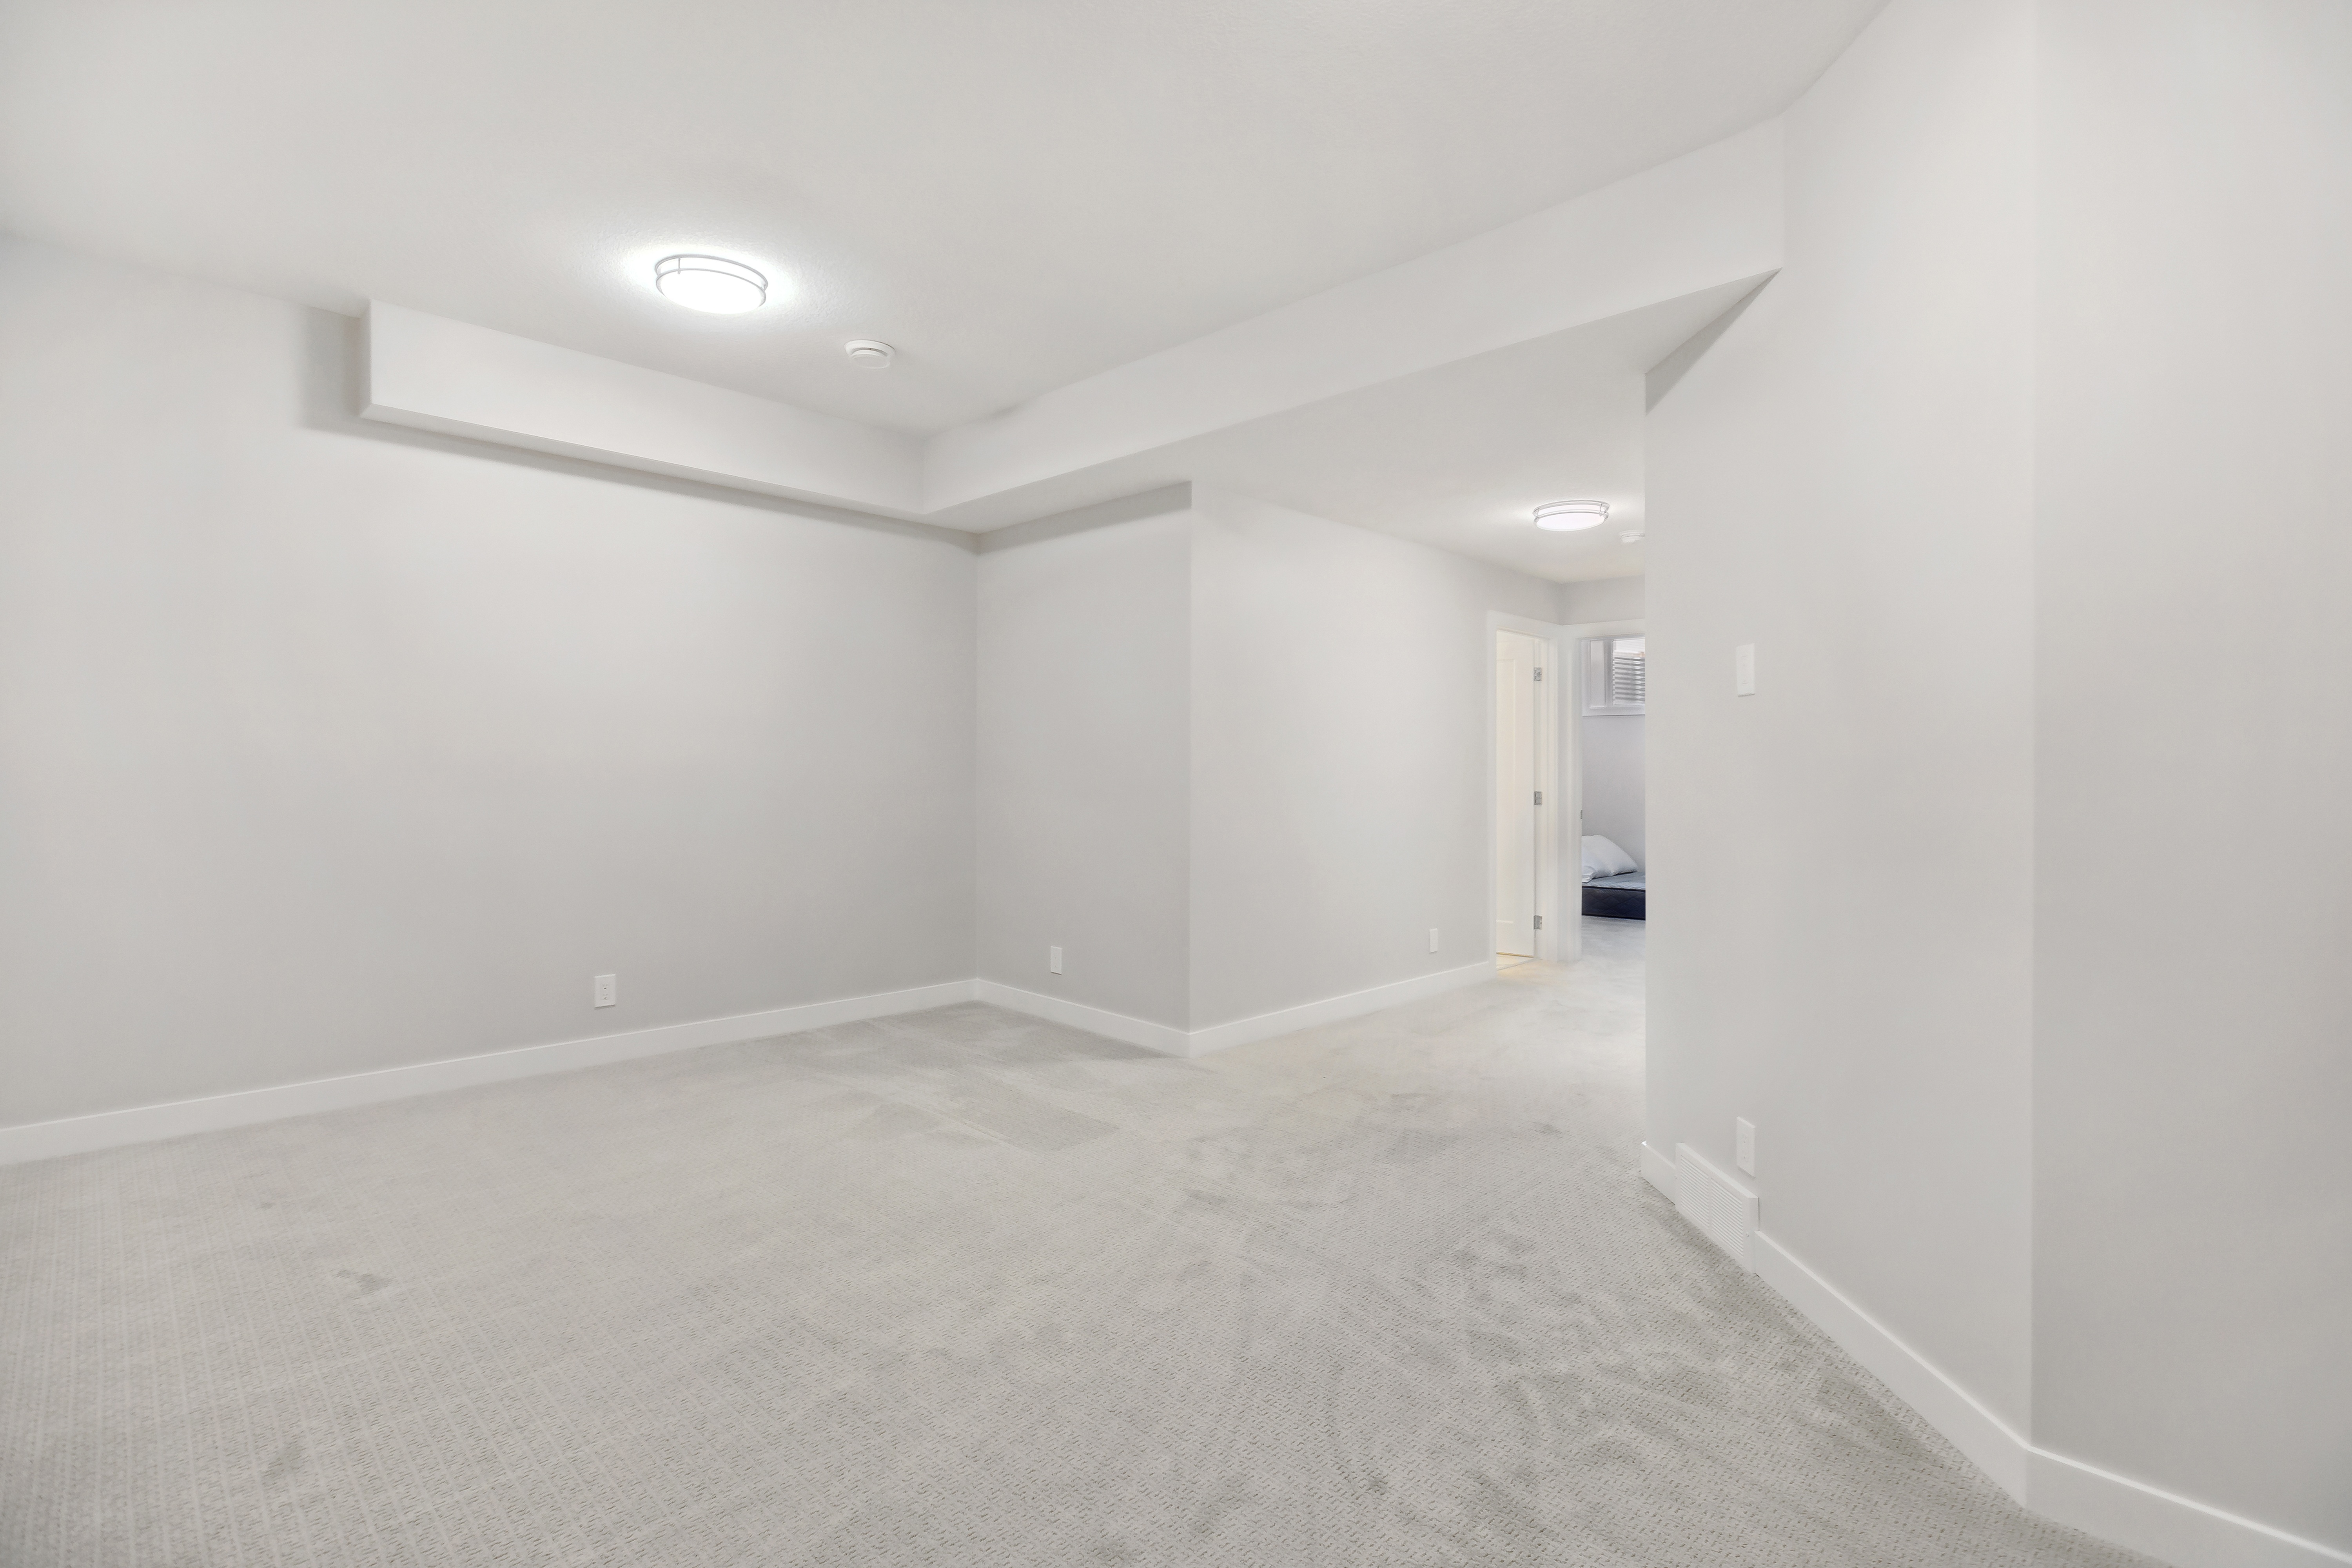
● The finishing details bring your basement together.
● We can help coordinate flooring, interior doors, baseboards, trim, paint, and other finishing elements to create a cohesive look throughout your entire home.
● Whether you want a simple and practical basement space or a more refined entertainment and living area, our team is dedicated to bring your vision to completion and your full satisfaction.
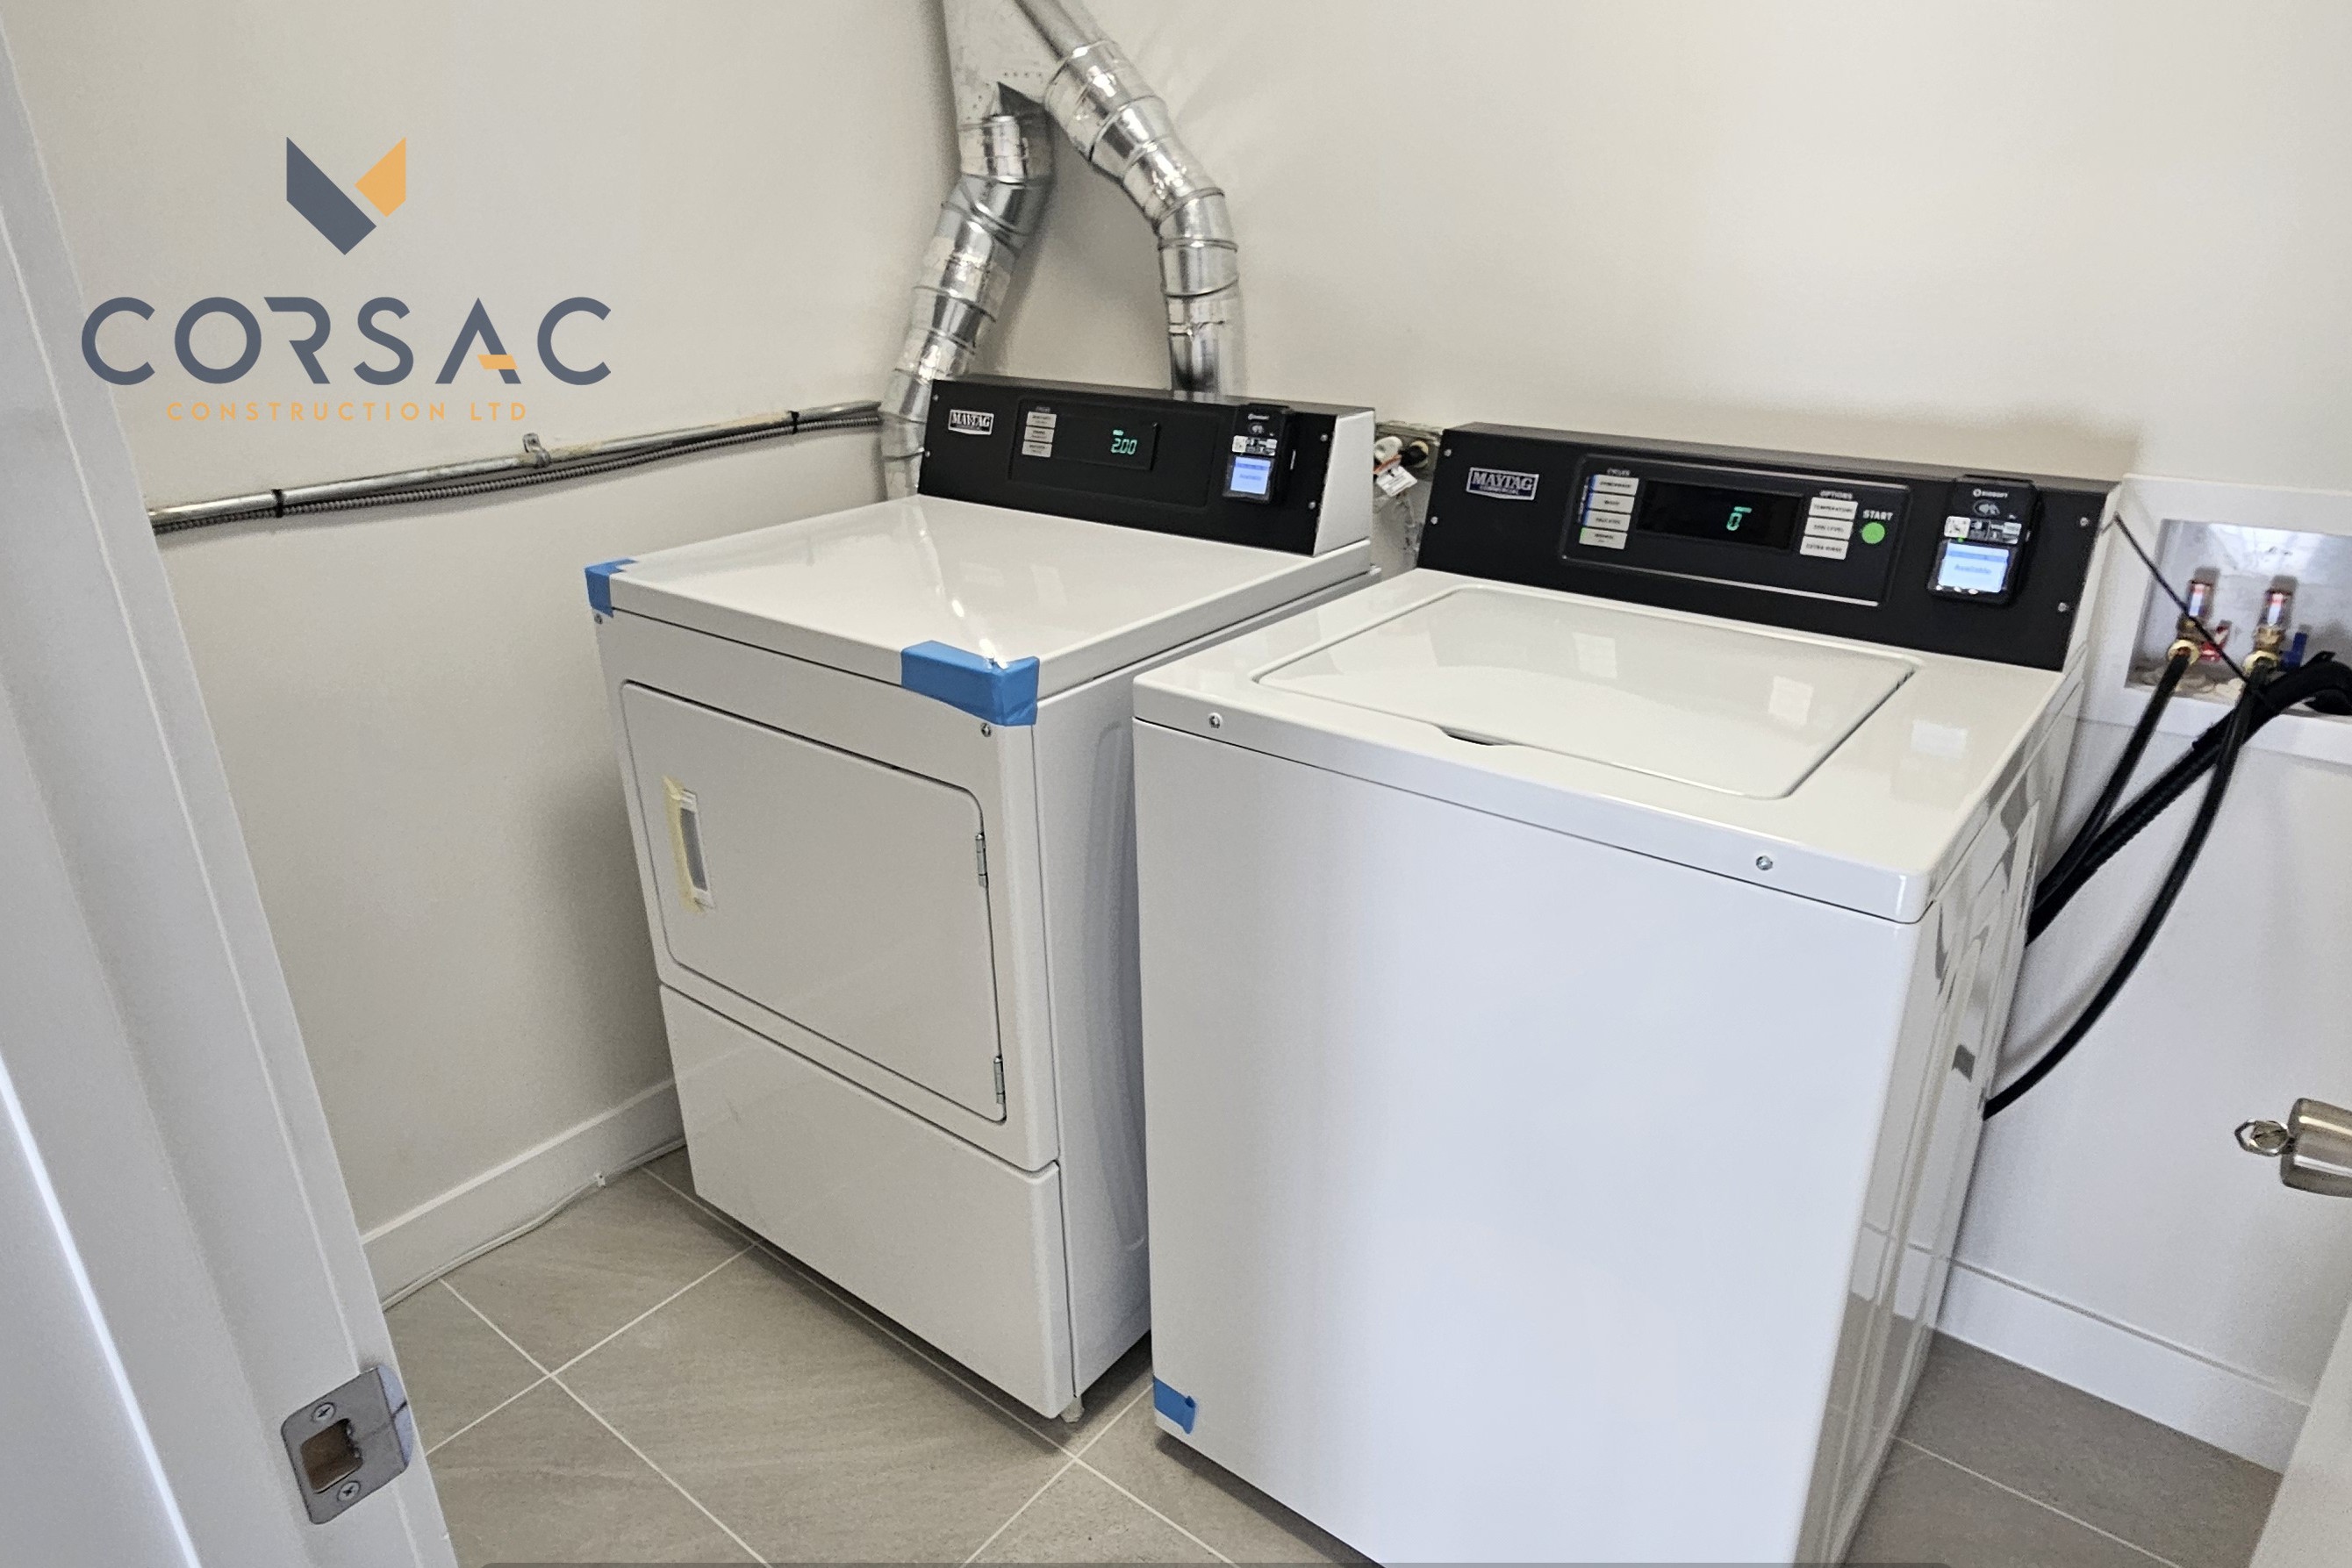
Basement Bathroom and Plumbing
.jpg)
● Whether you're adding a bathroom, wet bar, laundry room, or secondary suite, we can coordinate the plumbing required for your basement development.
● Our plumbing work can include water supply lines, drainage, bathroom fixtures, laundry connections, kitchen or wet-bar plumbing, and other requirements based on your design.
Basement Electrical
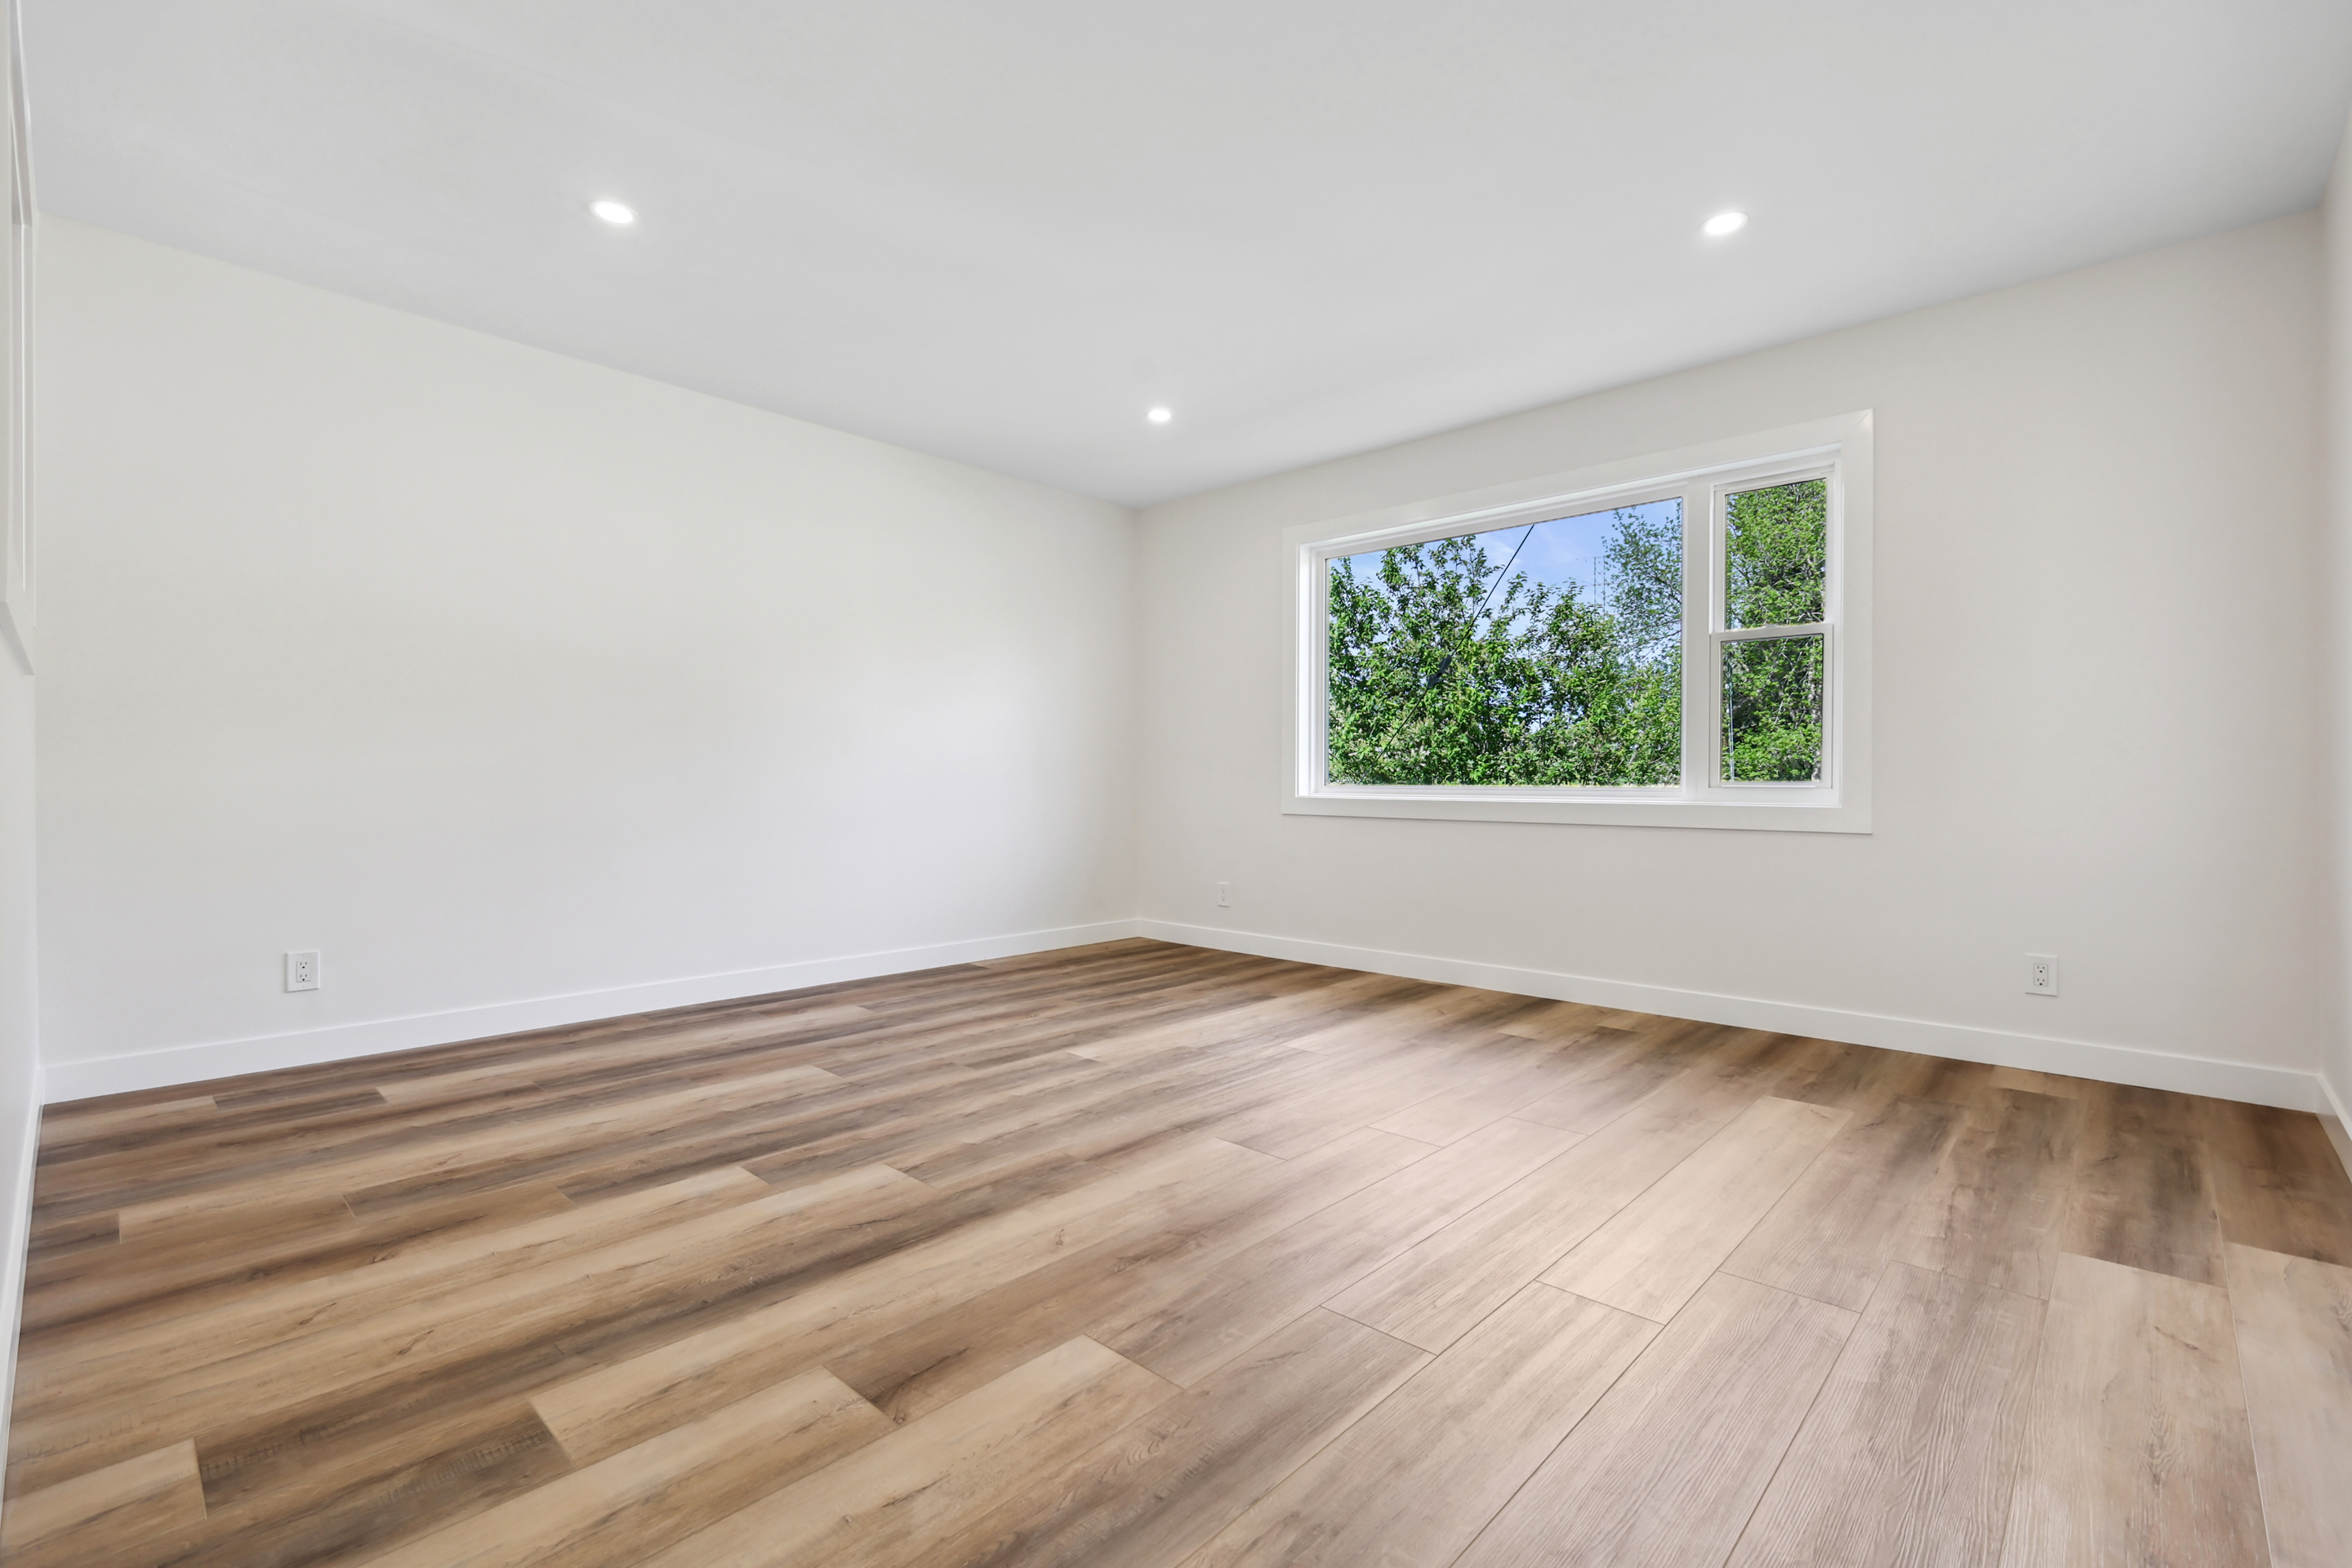
● A well-designed electrical system makes your basement comfortable and functional.
● We coordinate electrical work for lighting, receptacles, switches, and other electrical requirements throughout the space.
● From pot lights and bedroom lighting to outlets for entertainment areas, offices, kitchens, and other living spaces, we plan the electrical layout around how you intend to use your basement.
Basement HVAC
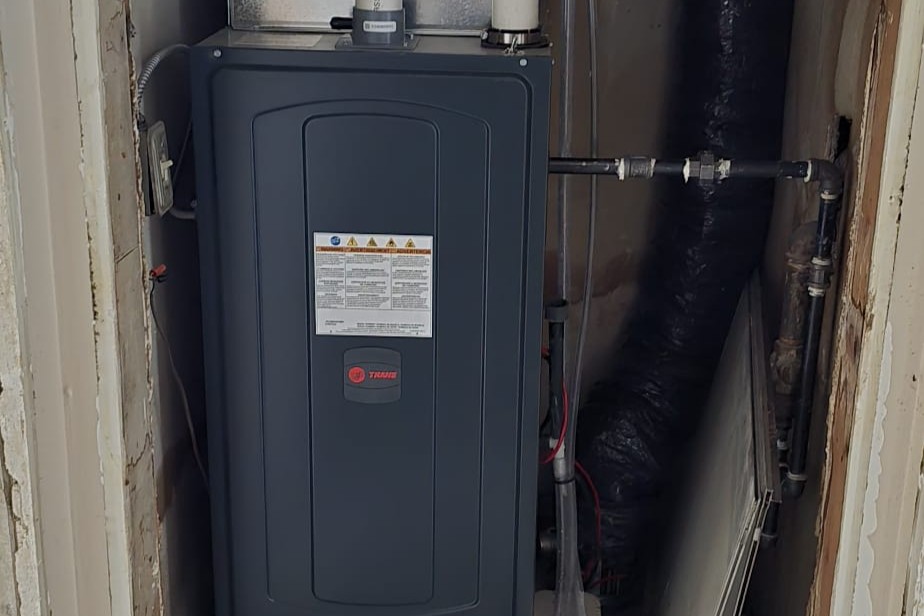
● Proper heating and ventilation are essential for a comfortable basement, especially during Calgary winter.
● We coordinate HVAC work to help maintain consistent temperatures, efficiency and appropriate airflow throughout the basement space.
● Depending on your basement layout, this may include supply and return air vents, ductwork, bathroom ventilation, and other HVAC requirements. Consider redirecting supply vents to the bottom of the wall for ideal heat flow.
Additional Calgary Basement Services
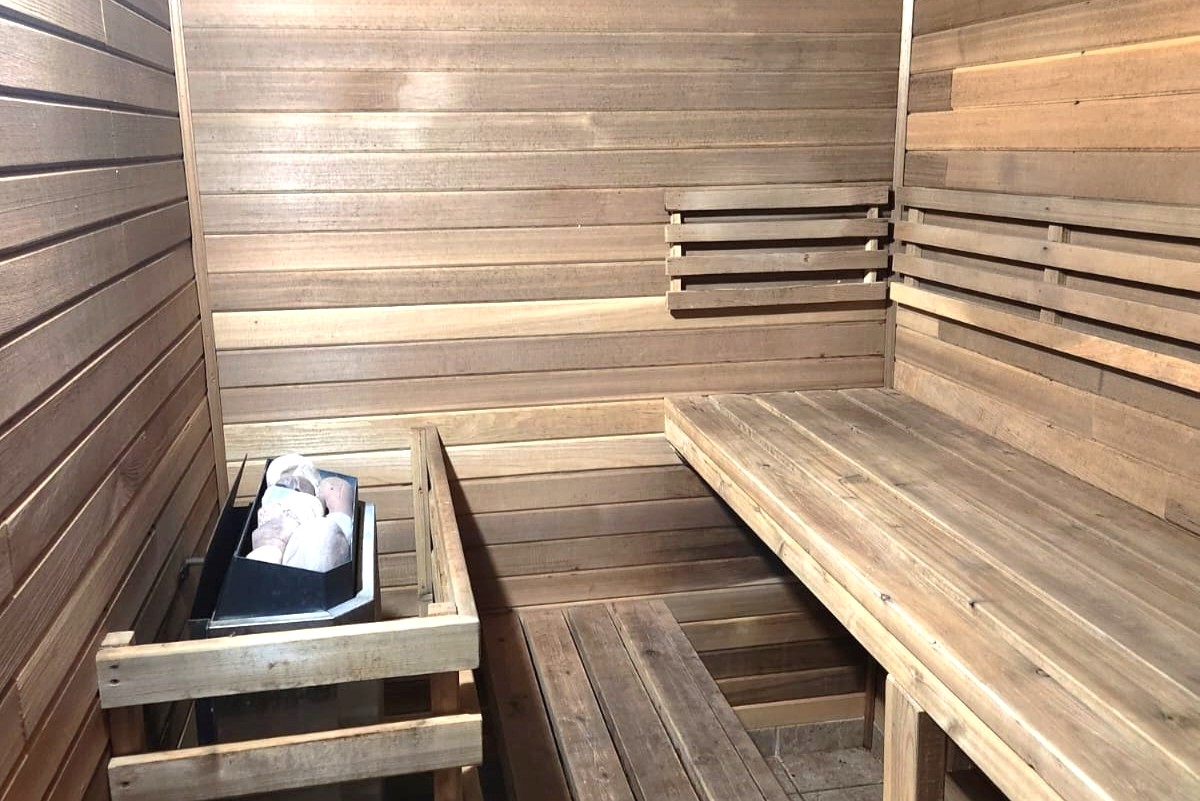
● Finishes upgrades
● Lighting fixtures of your choice
● Custom doors and door handles
● Kitchen or wet bar
● Built-in cabinets and working space
● Fireplace
● Heated floor
● Soundproofing
● Subflooring
● Laundry Room
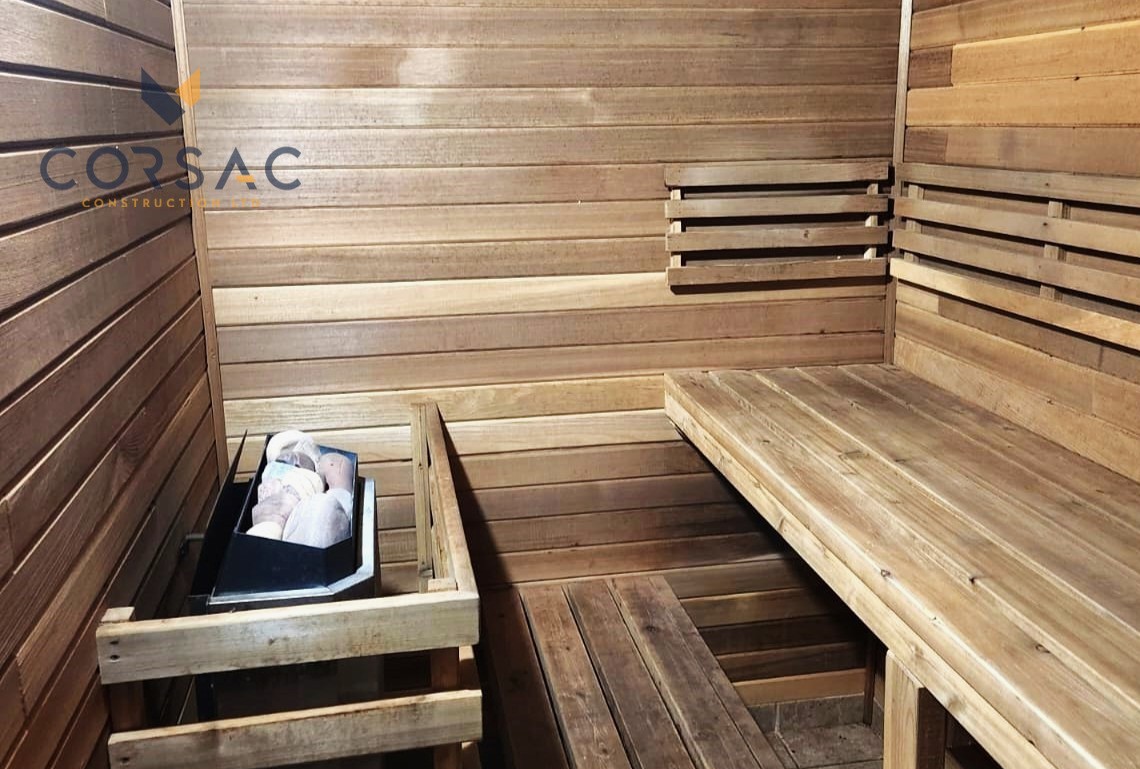
● Sauna
Did not find what you need? Ask us for more...
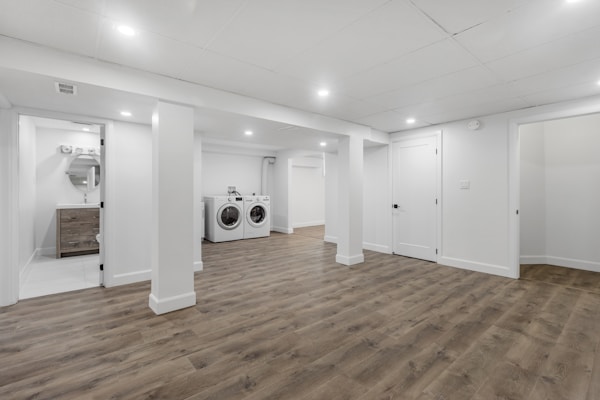


legal basements suites in calgary
our expertise

Responsive and Accessible
We’re easy to reach and quick to respond, keeping you informed and addressing questions or concerns throughout your basement development project.

Transparent Quoting and Timeline Planning
We provide transparent quotes and clear project planning so you know what to expect throughout the entire basement development process.

Quality Materials & Expert Workmanship
We use quality materials, experienced and licensed trades to deliver basement developments in Calgary built for comfort, durability, and long-term value.

Permits and Inspections
We take care of all permits and verify that your basement fully complies with city of Calgary or other municipalities regulations, ensuring a smooth, stress-free process.
Gallery
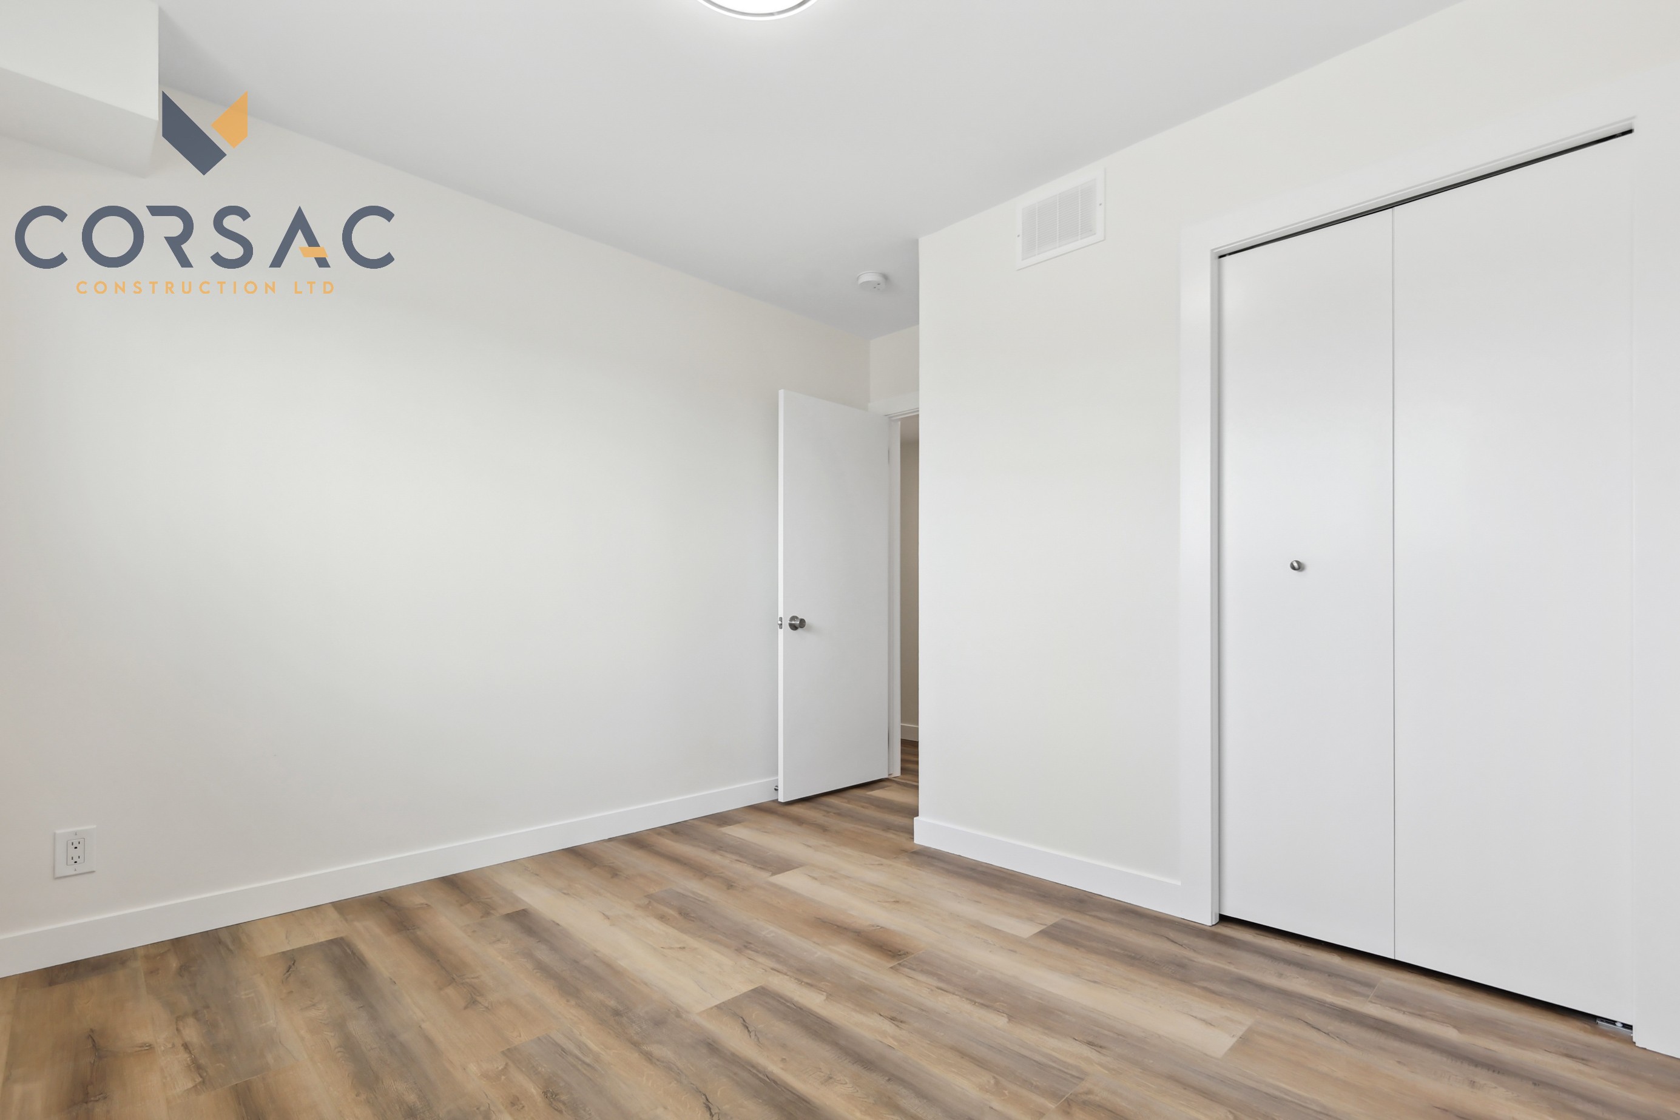
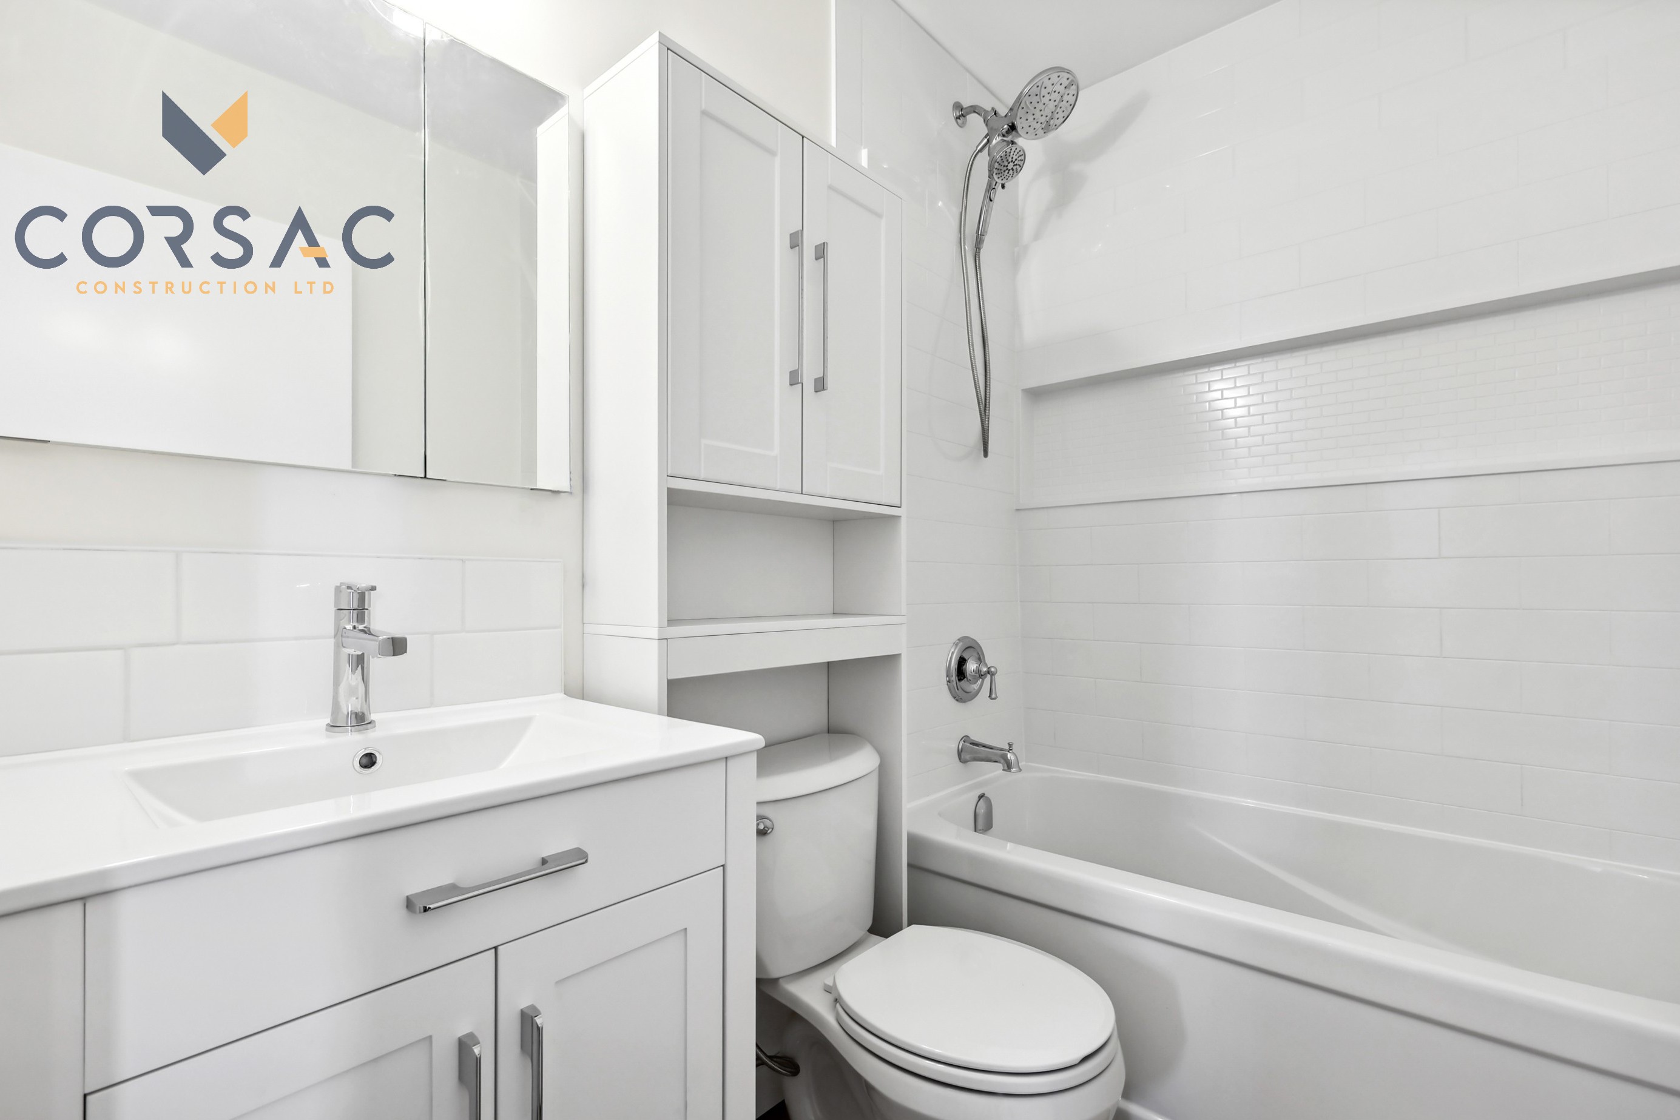
.jpg)
.jpg)
.jpg)
.jpg)
.jpg)

Don’t just take our word for it. Our customers consistently praise our craftsmanship and professionalism


Anne Strizhova
Basement project, Calgary

Fatime Saleh
Basement Project, Calgary

Hasan Keskik
Basement Project, Calgary

Mayya Nurmamedova
Renovation project, Calgary

Brandon Haughey
Garage project, Calgary

John F. Ross
Garage project, Calgary
FAQ
.svg)
Calgary's trusted garage and basement builder. We provide experience that’s smooth from start to finish. Book your free consultation today. No pressure, just possibilities.
.png)
.svg)
.svg)
.svg)


