.svg)
.svg)
.svg)
.svg)
.svg)

how detached garages pricing is built
Detached garages
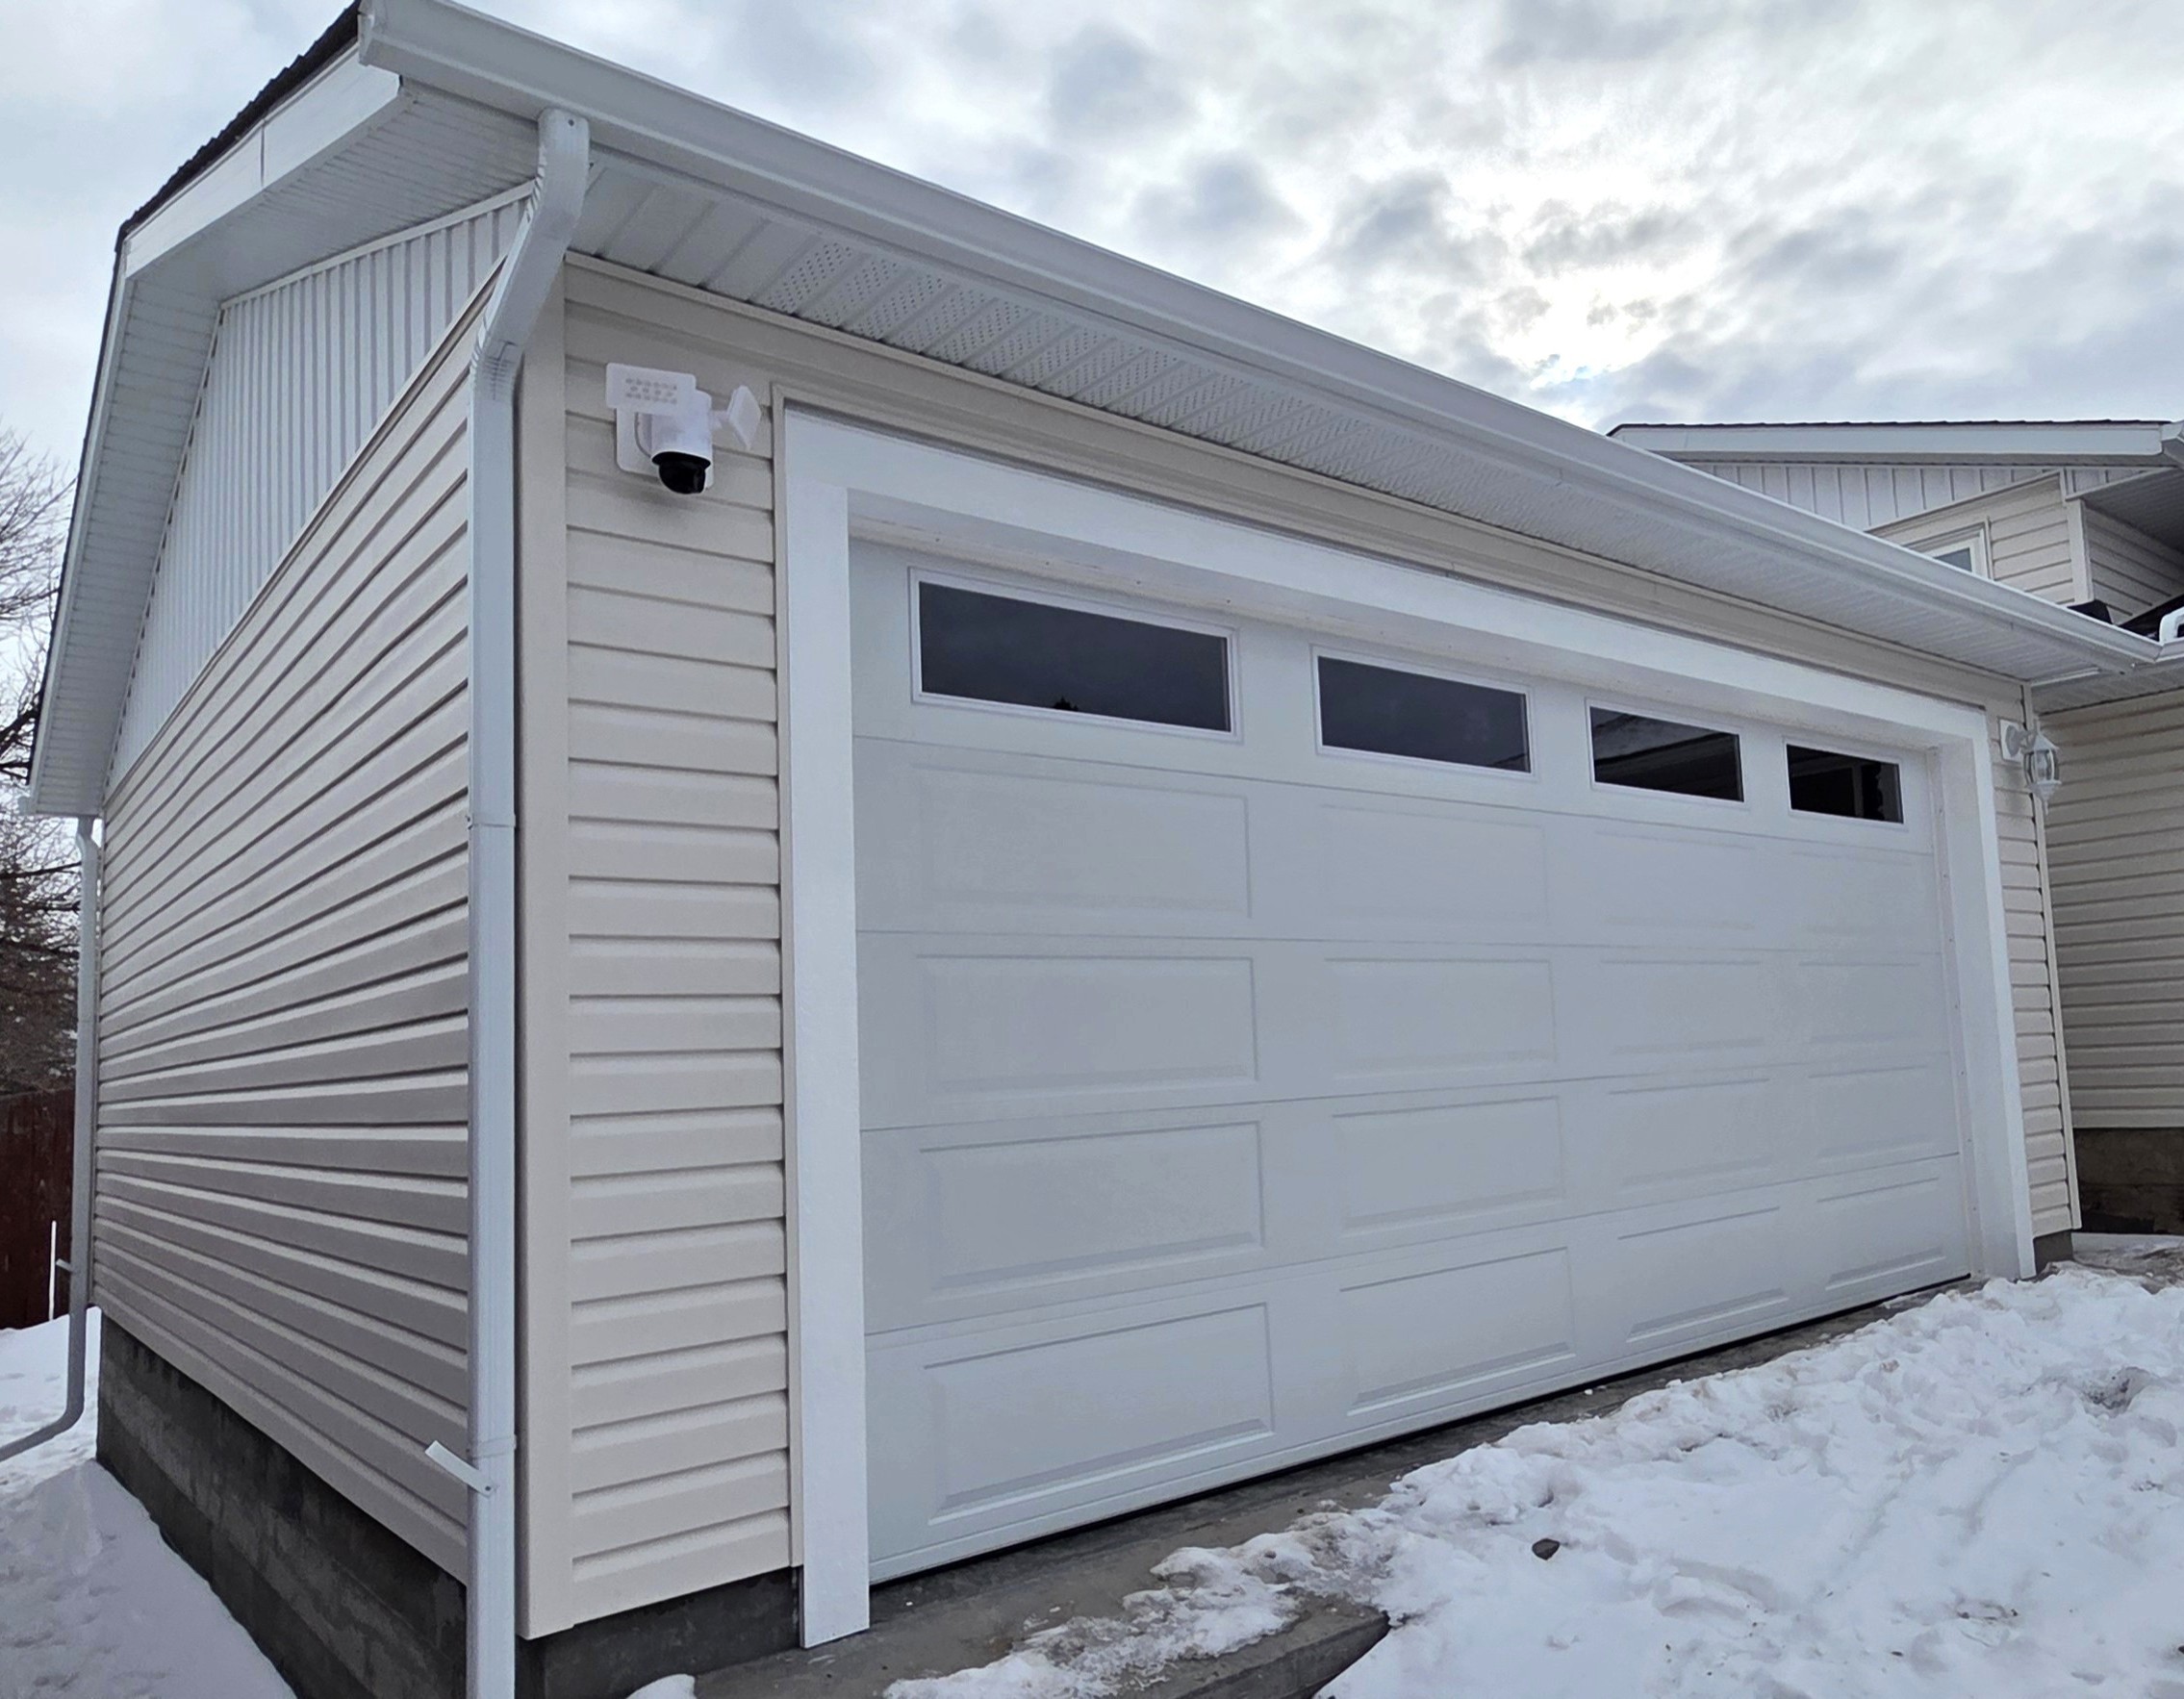
Get your detached custom garage built with a clear scope, transparent pricing and quality service.
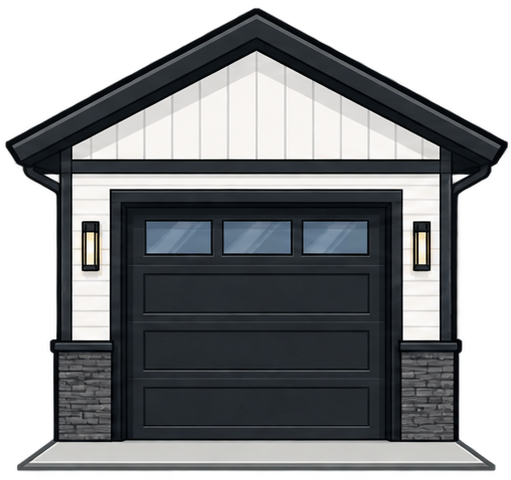
Detached Single-Car Garage
Typical Sizes:
12'x20', 14'x20', 16'x20'
● 4"-5" concrete pad
● 6" wide concrete curb
● 2"x4" stud framing, 8' walls
● vinyl siding - match your house
● aluminum soffit, fascia and gutters
● IKO® asphalt shingles
● 8'x7' single insulated steel overhead door
● ultra-quiet garage door opener
● 30"x36" window
● 36"x80" man door
● 40-amp electrical service with dedicated garage subpanel
starting price
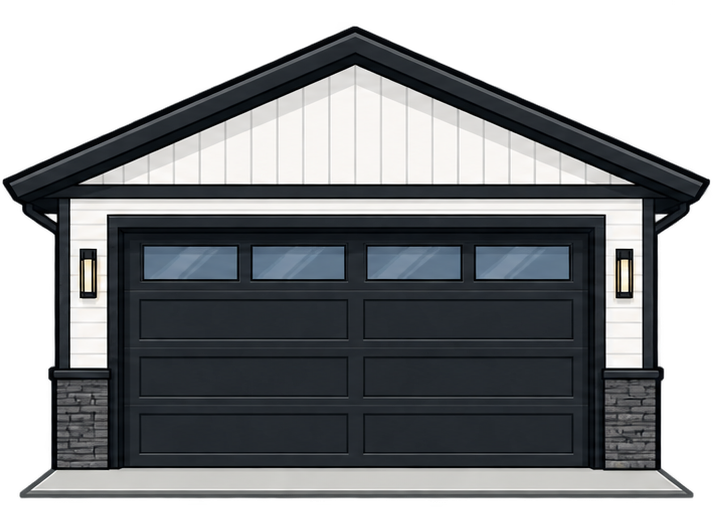
Detached Double-Car Garage
Typical Sizes:
18'x20', 20'x20', 20'x22', 22'x22', 24'x24'
● 4"-5" concrete pad
● 6" wide concrete curb
● 2"x4" stud framing, 8' walls
● vinyl siding - match your house
● aluminum soffit, fascia and gutters
● IKO® asphalt shingles
● 16'x7' double insulated steel overhead door
● ultra-quiet garage door opener
● 30"x36" window
● 36"x80" man door
● 40-amp electrical service with dedicated garage subpanel
starting price
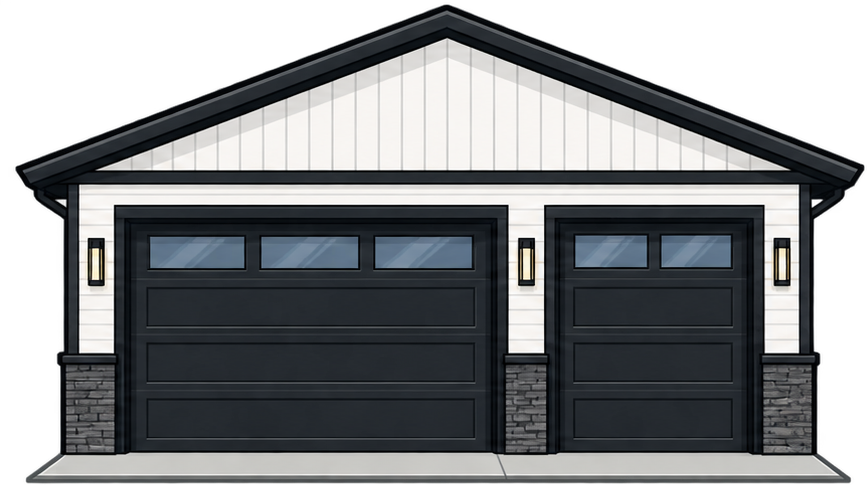
Detached Triple-Car Garage
Typical Sizes:
30'x20', 30'x22', 30'x24'
● engineer pad*
*stamped structural drawings required
● 6" wide concrete curb
● 2"x4" stud framing, 8' walls
● vinyl siding, aluminum soffit, fascia and gutters - match your house
● IKO® asphalt shingles
● 16'x7' double and 8'x7' single insulated steel overhead door
● ultra-quiet garage door opener
● 30"x36" window
● 36"x80" man door
● 40-amp electrical service with dedicated garage subpanel
starting price
get in touch
You are only steps away from your dream garage. Fill out the form and we’ll respond within 24 hours.
how detached garages pricing is built
Our published detached garage prices are a useful starting point, but the final cost of your project depends on much more than the size of the garage.
GARAGE SIZE
TYPICAL STARTING PRICE
TYPICAL DIMENSIONS
Single Detached Garage
$18,500 +GST
12' × 20'
One vehicle, storage, workshop
Small Double Detached Garage
$25,900 +GST
20' × 20'
Two smaller vehicles
Standard Double Detached Garage
$27,500 +GST
22' × 22'
Two vehicles, standard size truck, storage
Large Double Detached Garage
$29,900 +GST
24' × 24'
Larger vehicles, workshop, extra storage
Triple Detached Garage
$49,000 +GST
36' × 20'
Three vehicles, extensive storage/workspace
Your actual garage project cost will depend on the specific design, site, materials, permits and construction requirements.
Custom Add-ons
Pick from the typical item list to customize your garage
● gas heater installation
● 6" concrete pad
● Hardie® siding
● 9' ceiling
● upgrade IKO® asphalt shingles to higher grade
● 18'x7', 18'x8' insulated steel overhead door
● various window sizes
● 60-amp electrical
● interior stair landing
● concrete retaining wall
● insulation and drywall
● 2"x6" stud framing
How Is the Cost of a Detached Garage Calculated?
Two garages with the same dimensions can have very different project costs. Some of the biggest factors that can increase the price include:
.svg)
Demolition
Demolition of existing garage includes the removal and disposal of existing materials, including concrete pad, fencing, wall and roof structure removal, electrical and gas lines removal and capping. The standard price to remove existing detached garage is starting at $17.5 per sq. ft., some factors can affect the overall cost. Where hazardous materials such as asbestos are present, their removal must be carried out safely by qualified specialists in accordance with applicable regulations. The extent of demolition required will depend on the existing site conditions and the materials encountered during the work.
Difficult Access
Tight lots, narrow driveways, restricted construction access or limited space for equipment and material deliveries can make a project more difficult and increase labour and equipment costs . Occasionally, additional concrete aggregate delivery costs may apply when delivery truck access to the site is limited or unavailable.
Soil and Site Conditions
Poor soil conditions, drainage issues, slopes, or other site conditions may require additional excavation, grading, site preparation, or foundation work. If a retaining wall is required, additional permits, development approvals, and structural drawings may be necessary, resulting in additional costs.
Concrete Requirements
The concrete work for the detached garage foundation will vary depending on the garage design, site conditions, and overall size. Additional excavation, thicker slabs, extra reinforcement, engineered foundations, or other structural requirements may increase the project cost. Garages with slabs exceeding 55 m² (592 sq. ft.) require an engineered foundation design, which will add costs for structural drawings, engineering, as well as additional labour and materials required to construct the foundation pad.
Garage Doors Extras
The cost of the garage door will depend on its size, style, material, insulation level, and operating system. Upgrades such as windows, decorative finishes, painting, higher insulation ratings, or automatic openers are available through our company. Various door sizes are available in case tall or wide vehicles are being parked in future garage. Let us know your plans and we will provide the price based on your needs.
Insulation
If you want a garage that stays more comfortable during Calgary’s cold winters, insulation and a poly vapour barrier can be added to the garage wall cavity. The overall cost will depend on the size of the garage, wall thickness, and the level of insulation required. Additional insulation in the ceiling or garage door can also be considered for improved energy efficiency and comfort.
Drywall
A basic unfinished garage and a fully finished, drywalled space are two very different projects. If you're looking for a clean, complete finish, we highly recommend completing the drywall and painting during the initial garage construction. This helps avoid the hassle of moving and protecting your belongings later when finishing the garage.
Heating
Keep your garage comfortable and functional year-round with professional garage heater installation. We can help with heater selection, installation, venting, and required connections to ensure your space is heated safely and efficiently. Our current price for garage gas heater pckage is $6,600, which includes heater and undergroung line installation and trenching, permitting and dedicated electrical services.
Upgraded Siding
Premium siding profiles, colours, and materials are great options to give your detached garage an upgraded look. Darker colours and wood-grain finishes typically cost more from the supplier, so this should be considered when matching the garage to a home with darker siding. James Hardie siding can be selected for its authentic appearance, durability, and added protection to the garage against Calgary’s harsh weather conditions, including hail.
Electrical
Electrical requirements can vary significantly depending on how you plan to use your garage. Additional outlets, lighting, circuits, EV charging, and workshop equipment can add functionality to your custom garage. At Corsac Construction, all of our detached garage packages include a 40-amp electrical service and dedicated garage panel, compared to the 15-amp service commonly offered as a standard by other builders. A 40-amp service provides a solid base for EV charging. However, if you plan to use high-powered tools or workshop equipment, we highly recommend upgrading to a 60-amp service and subpanel.
Windows
Our standard package included 30"x36" picture frame window. We offer various window sizes and functionality. Consider other options as stock windows are available in a variety of styles and sizes. If you’re looking for a custom window colour or size, let us know, and we’d be happy to look into the available options for you.
Architectural and Engineering Requirements
More complex custom garage designs, unusual lot conditions, structural requirements or permit requirements typically involve architectural or engineer services. We can provide a consultation on what is required for a successful permit application and fast approval.
Retaining Walls
If you are building a detached garage but your property has a significant slope or grade change, retaining walls may be required. In Alberta, retaining walls over 1.2 m (4 ft.) require engineering and permitting. The cost of the retaining wall varies depending on the height, length, permitting and structural requiredments.
Consider all these aspects when searching for a detached garage builder. A lower starting price may not include the same level of site preparation, finishes or upgrades.
Want to know what your custom garage costs? Get in touch with our team to discuss garage size and a must-have features.
how our detached garages are built
Drawings and Permits

● We work with you to create a functional custom garage based on your needs. We will help to select the right door and window sizes.
● We take care of the garage permit process and ensure your project meets Calgary’s or other municipalities building permit requirements.
● Once your custom garage design is finalized, we prepare and submit all necessary drawings and documents for the municipal building permit.
Detached Garage Concrete Foundation
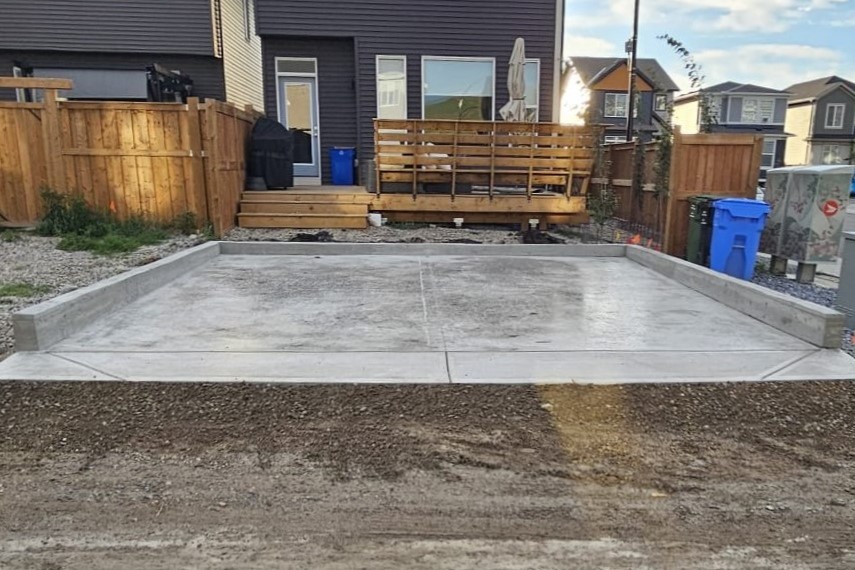
● We build durable, reinforced concrete garage pads designed to provide a strong and level foundation in Calgary's climate.
● Our standard garage pads include a crushed and compacted base for better drain and stability, poly vapour barrier to protect from moisture, and 32 MPa concrete mix, reinforced with 10M rebar at 2' on centre.
● All garage concrete pads include 6" wide curbs and a 2' apron. The surface is finished with sealant and complimentary expansion joint cuts for a clean, durable finish.
Detached Garage Framing
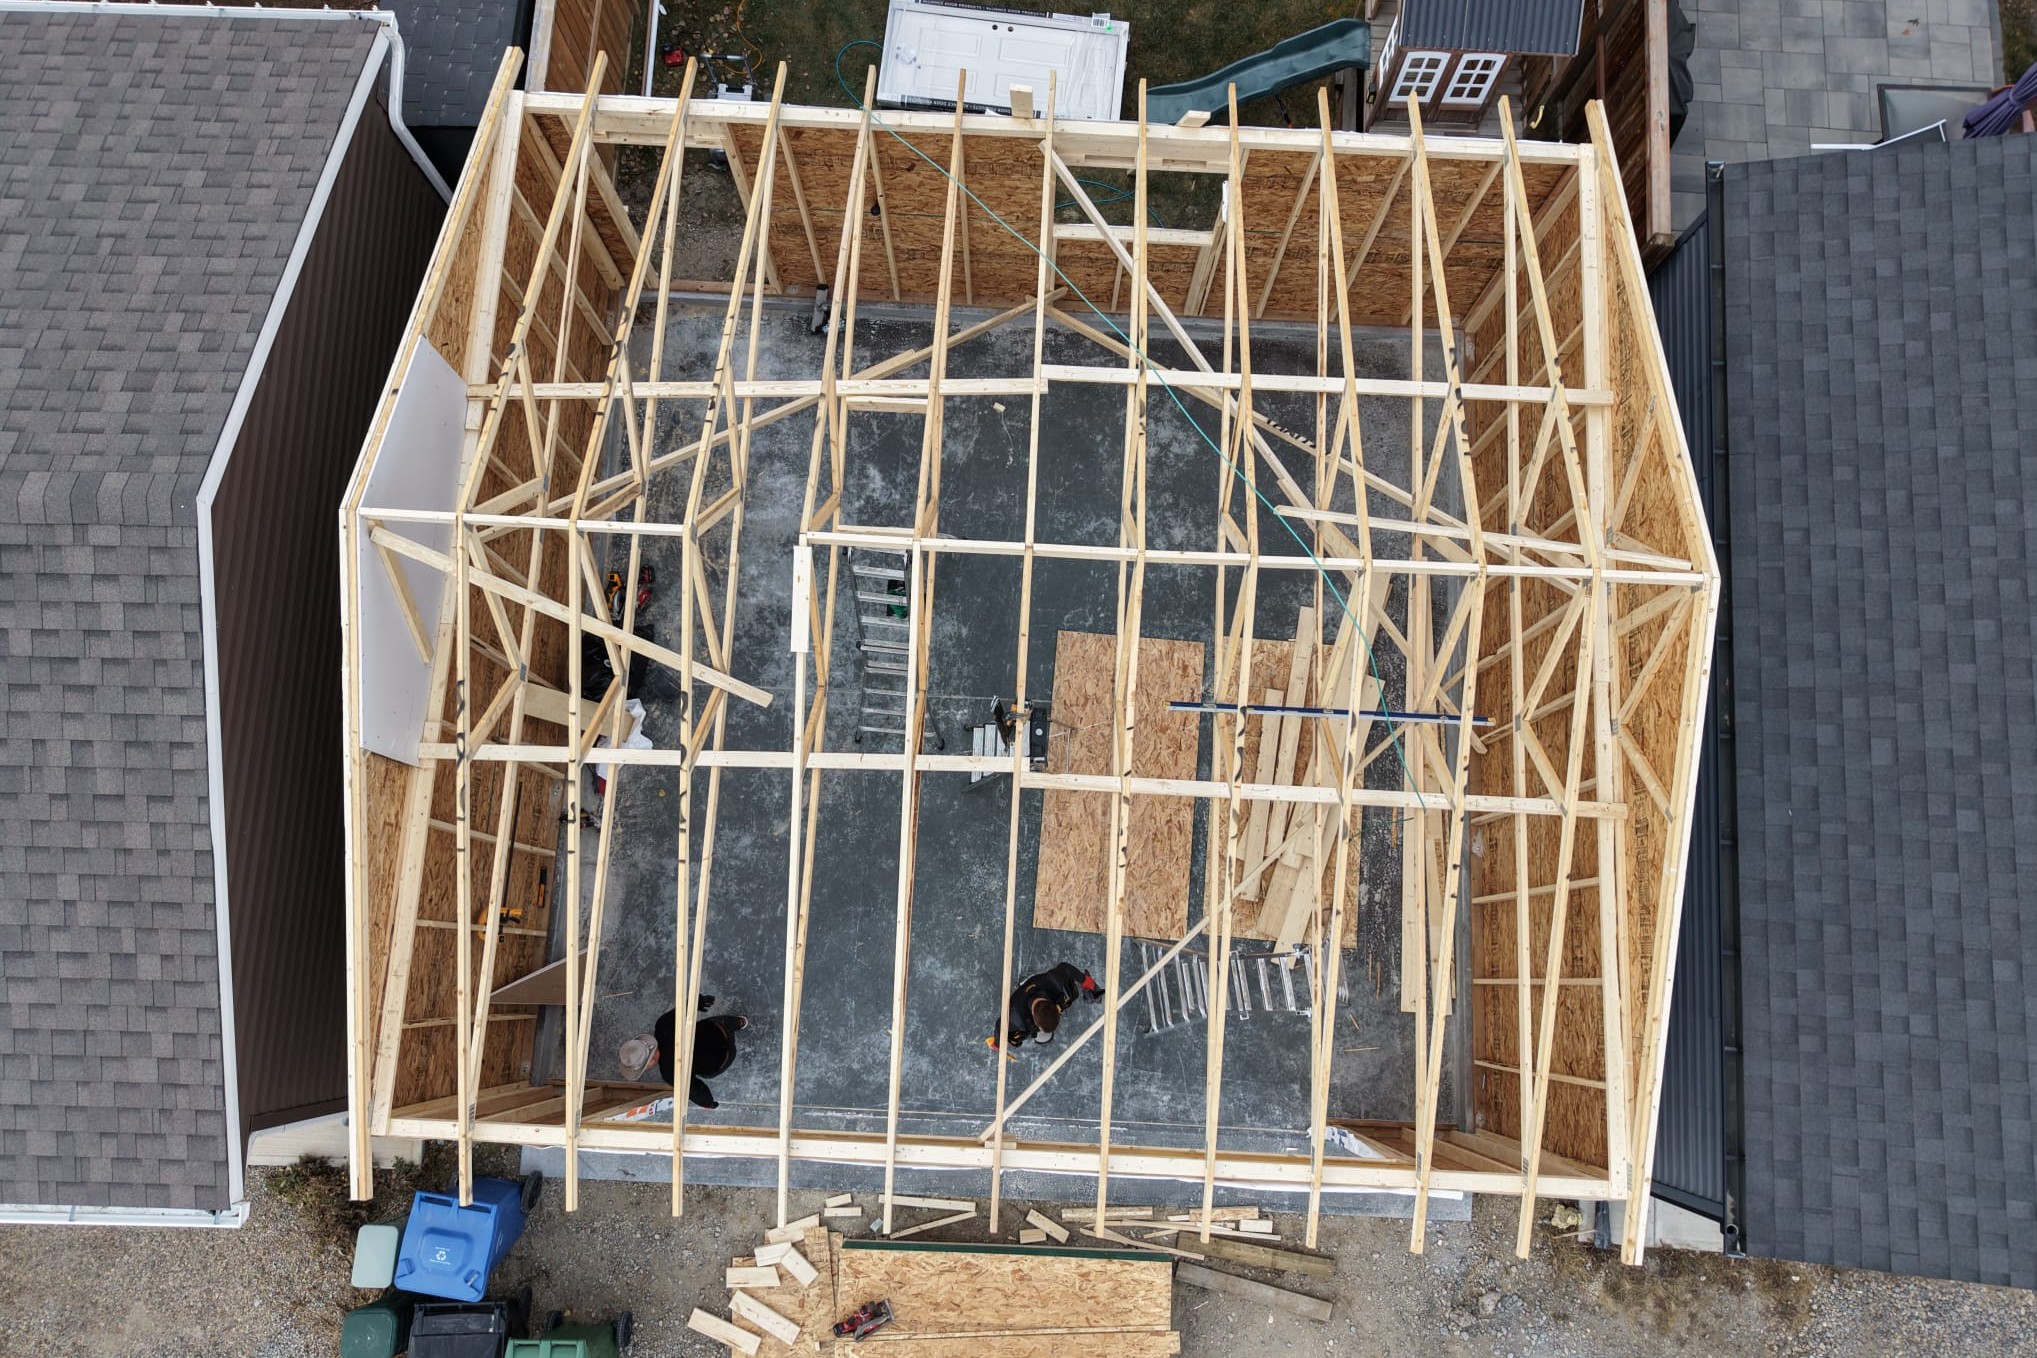
● Our professional garage framing team builds a strong, durable structure using quality Canadian certified lumber and proven construction practices.
● Garage wall includes pressure-treated bottom plates, 4" wall studs spaced at 24" on center, with an option to upgrade to 6" studs and 16" on center spacing for better insulation.
● We use engineered roof trusses on every garage, properly sized headers over doors and windows and LVL beams where additional structural support is required.
Detached Garage Exterior Finishes
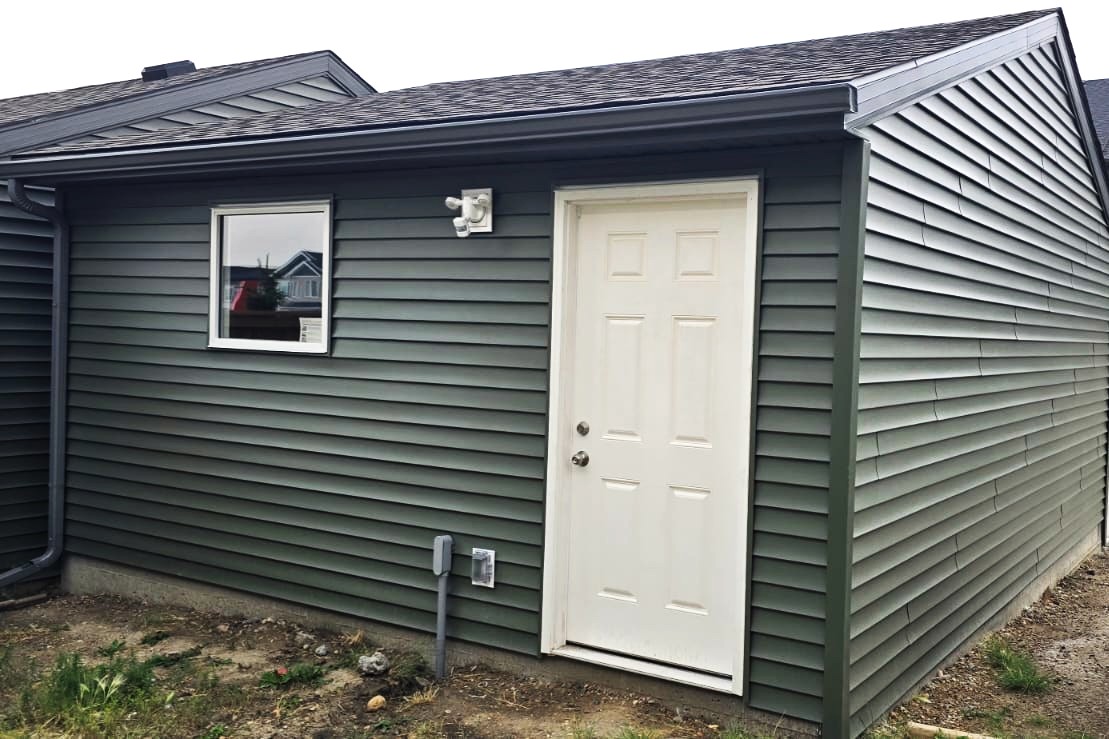
● Vinyl siding is standard finish on all detached garages, with Hardie® board siding available as an upgrade. We’ll match the garage siding to your home for a seamless look.
● Aluminum soffit and fascia provide a durable, low-maintenance finish, matched to your home’s existing style and colour.
● IKO shingles provide a durable, reliable roof, with colours and styles selected to match your new detached garage roof to your house roof.
Detached Garage Electrical Service
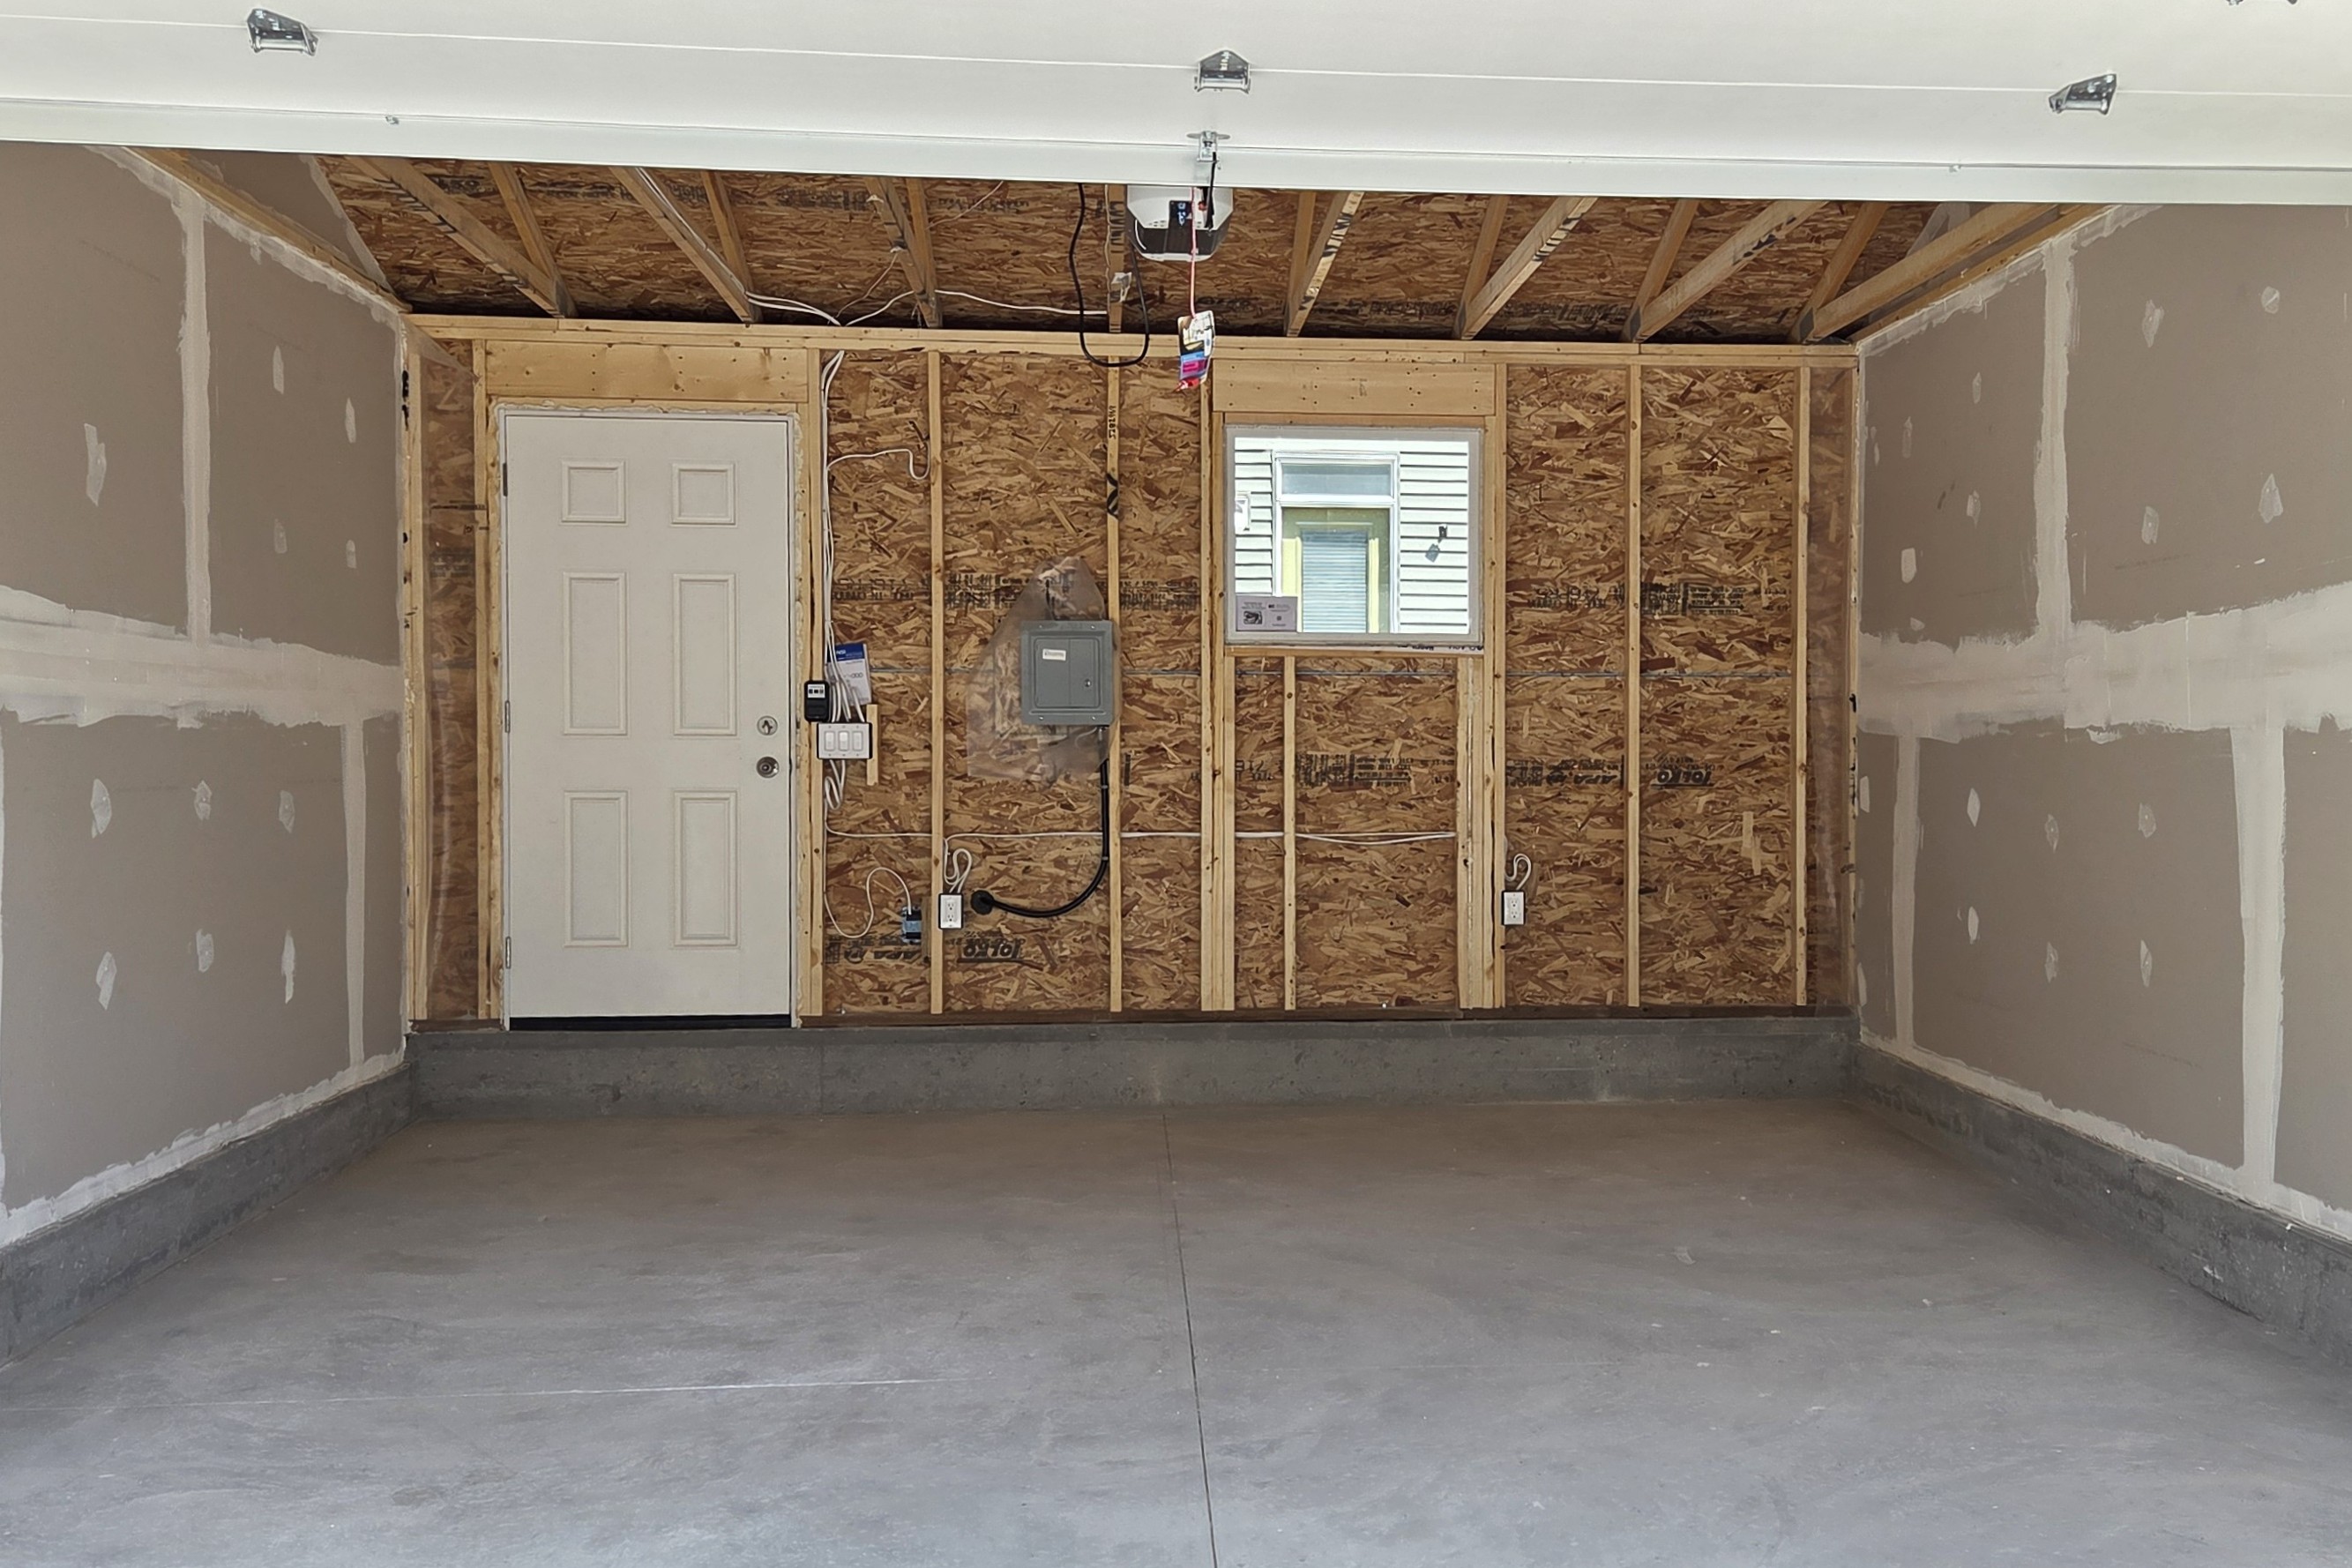
● Garage electrical permit and inspection included on all our detached garages.
● 40-amp electrical service with underground wiring and a dedicated garage subpanel is our standard included upgrade.
● 3 exterior lights — 2 standard fixtures and 1 motion-sensor light, plus 2 interior lights.
● Electrical receptacles include 1 exterior 15A GFCI, 2 interior 15A receptacles, and 1 dedicated receptacle for the overhead garage door opener.
How we work

We begin by listening to your requirements and understanding your needs. We’ll offer ideas, and discuss your goals in detail to produce a perfect customized garage.

You will receive a detailed quote for your detched garage package with transparent pricing. Once approved, we finalize the schedule and begin preparing for the build.

Our licensed professionals handle every phase of garage construction with precision, professionalism, and regular updates.

Once the garage has been completed per the contract and all inspections passed, the site is cleaned and garage keys are handed over to you.
.png)
our Garage Expertise

Responsive and Accessible
We’re easy to reach and quick to respond, keeping you informed and addressing questions or concerns throughout your garage project.

Transparent quoting and timeline planning
We deliver transparent quotes and ensure your garage project stays exactly as planned, eliminating delays and construction errors.

Quality materials and workmanship
We deliver exceptional craftsmanship and premium-quality garage packages. Our garages are built to last in harsh Calgary climate.

Permitting and inspections
We take care of all garage permits and verify that your project fully complies with city of Calgary and other municipalities regulations.
Gallery

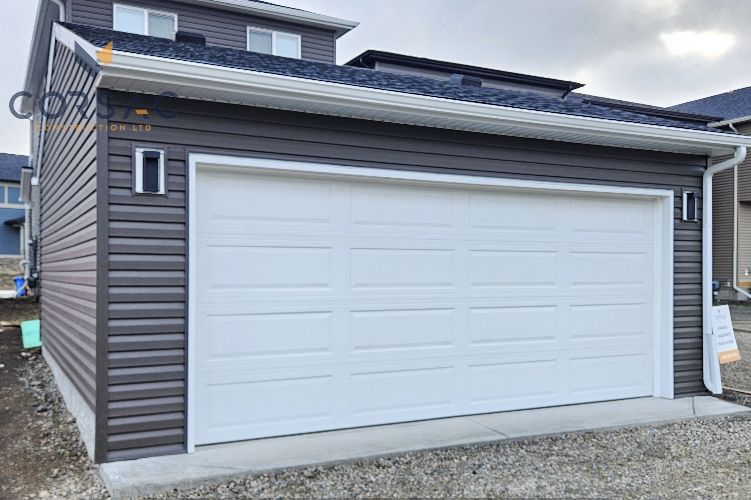

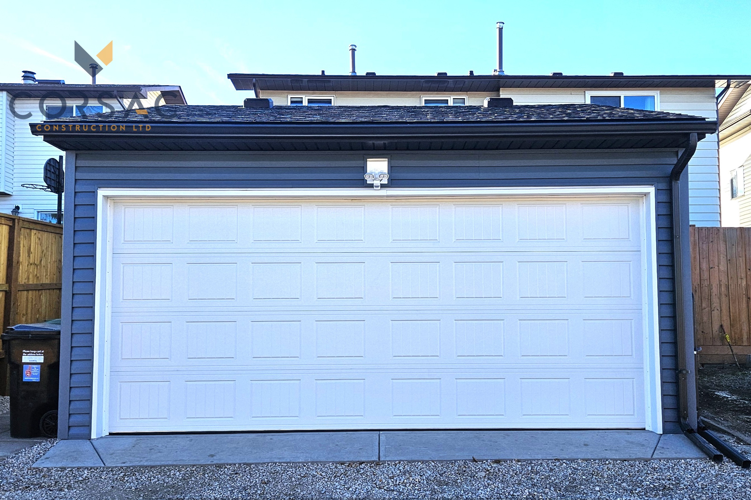
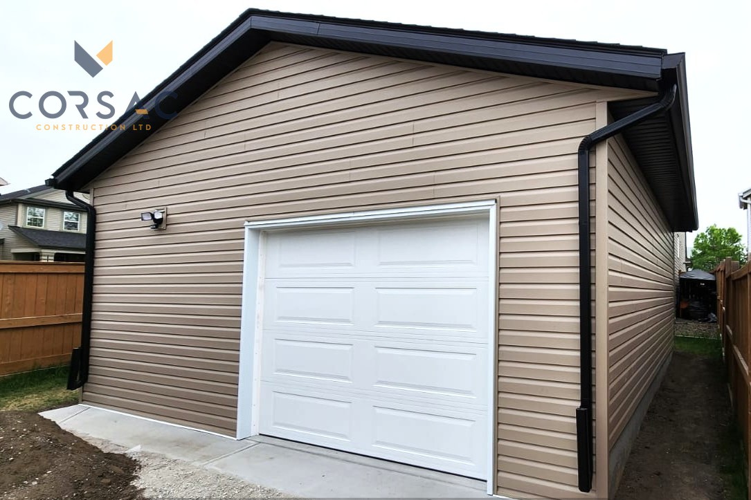
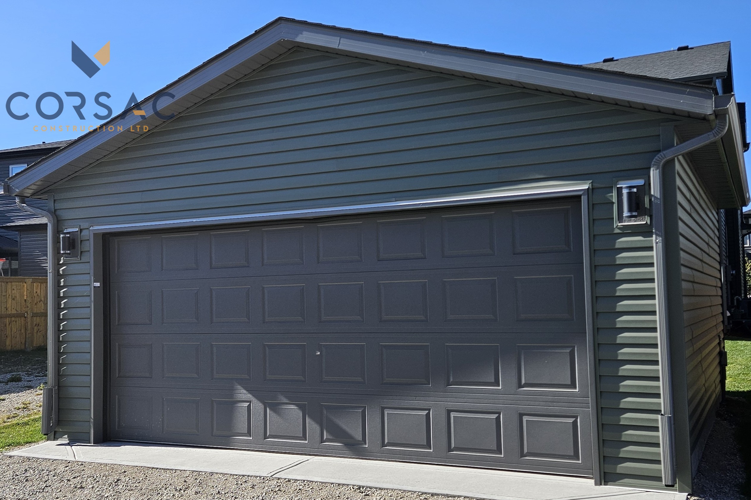
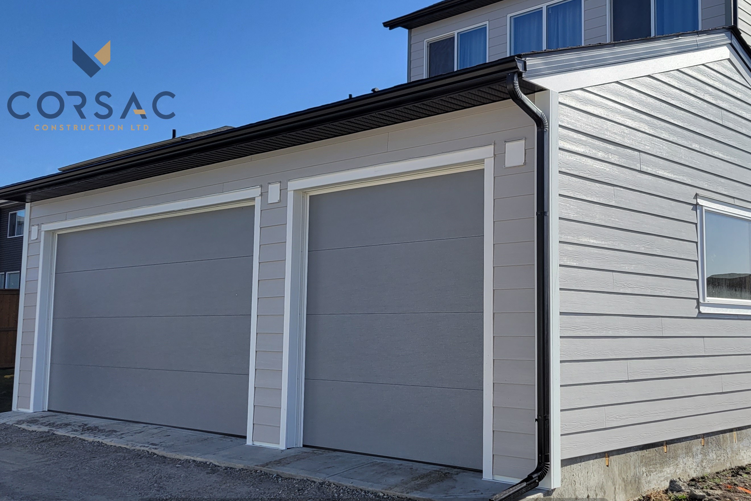
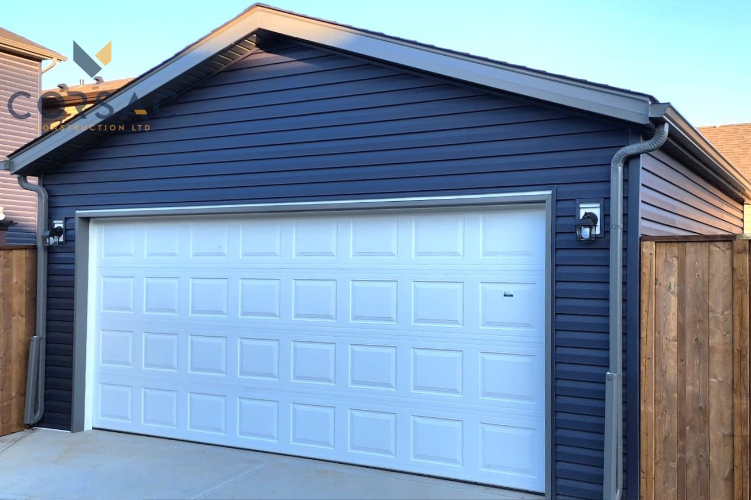
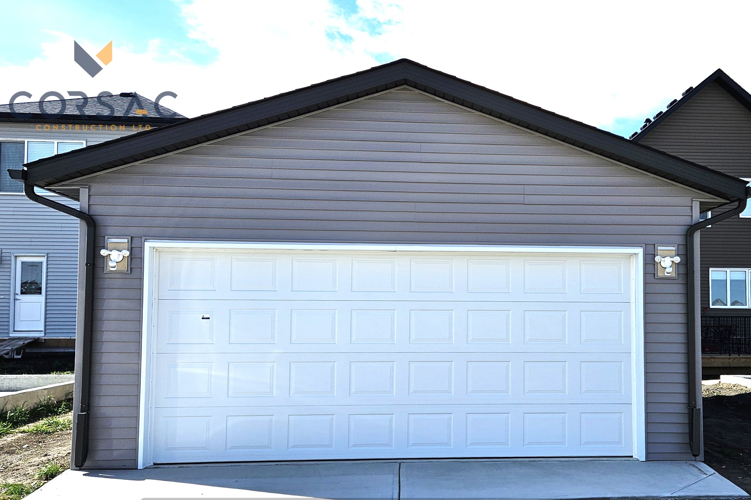
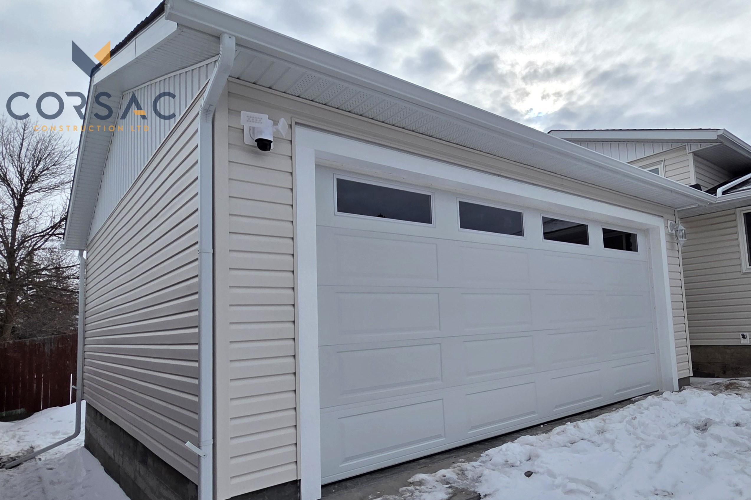
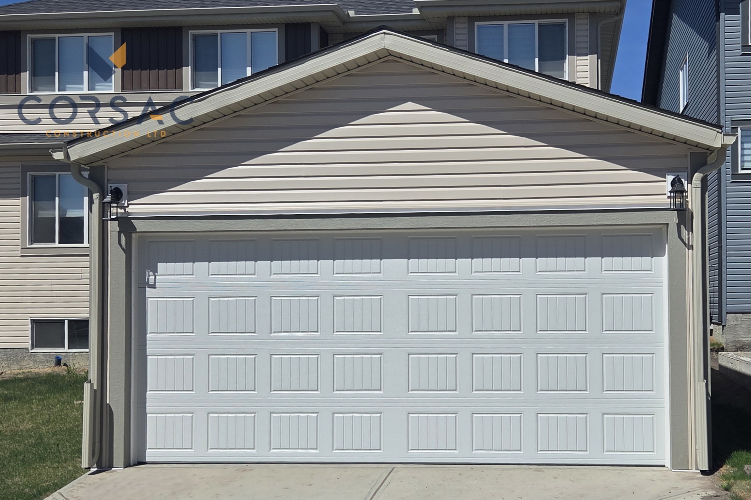
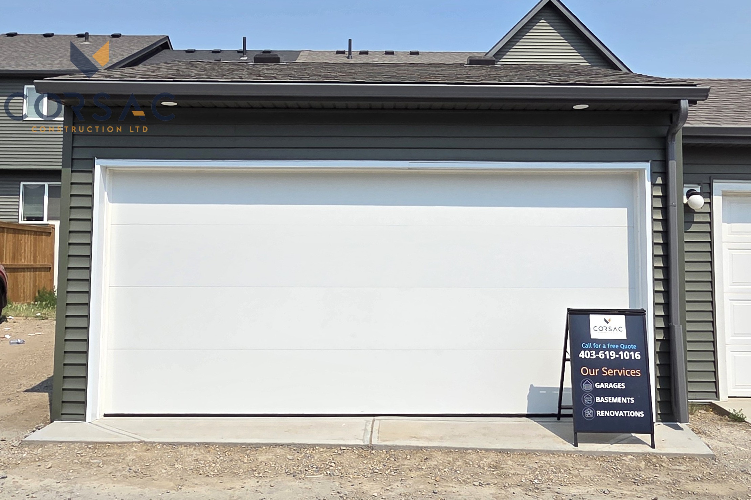
Don’t just take our word for it. Our customers consistently praise our craftsmanship and professionalism. We’ve built a reputation as a trusted and reliable custom garage builder serving Calgary and surrounding municipalities.


Steve Santos
Garage project, Calgary

Jing Dumayag
Garage project, Calgary
.svg)

Scott Gailfus
Garage project, Calgary

Peter Bottcher
Garage project, Calgary

Brandon Haughey
Garage project, Calgary

John F. Ross
Garage project, Calgary
FAQ
.svg)
Calgary's trusted garage and basement builder. We provide experience that’s smooth from start to finish. Book your free consultation today. No pressure, just possibilities.
.png)

.svg)
.svg)
.svg)


