.svg)
.svg)
.svg)
.svg)
.svg)

Location:
Calgary
Duration:
10 Weeks
Type:
Garage
Location:
Calgary
Duration:
10 Weeks
Type:
Garage
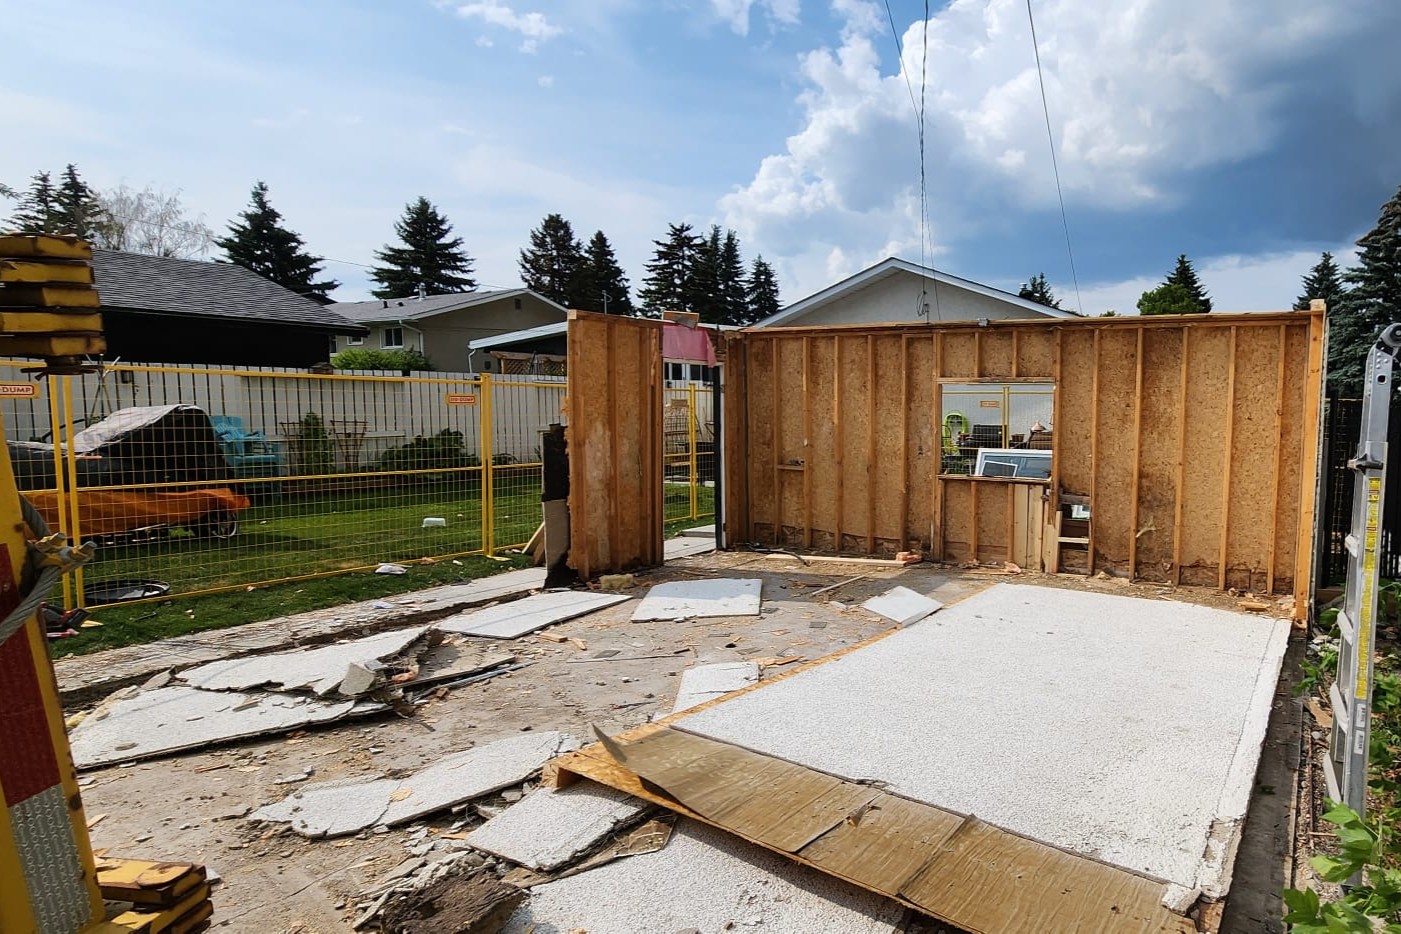
This Calgary project began with the demolition of the existing deatched garage, clearing the space to make way for a completely custom-built structure. Our team made sure the demolition was executed in safe and accurated manner.
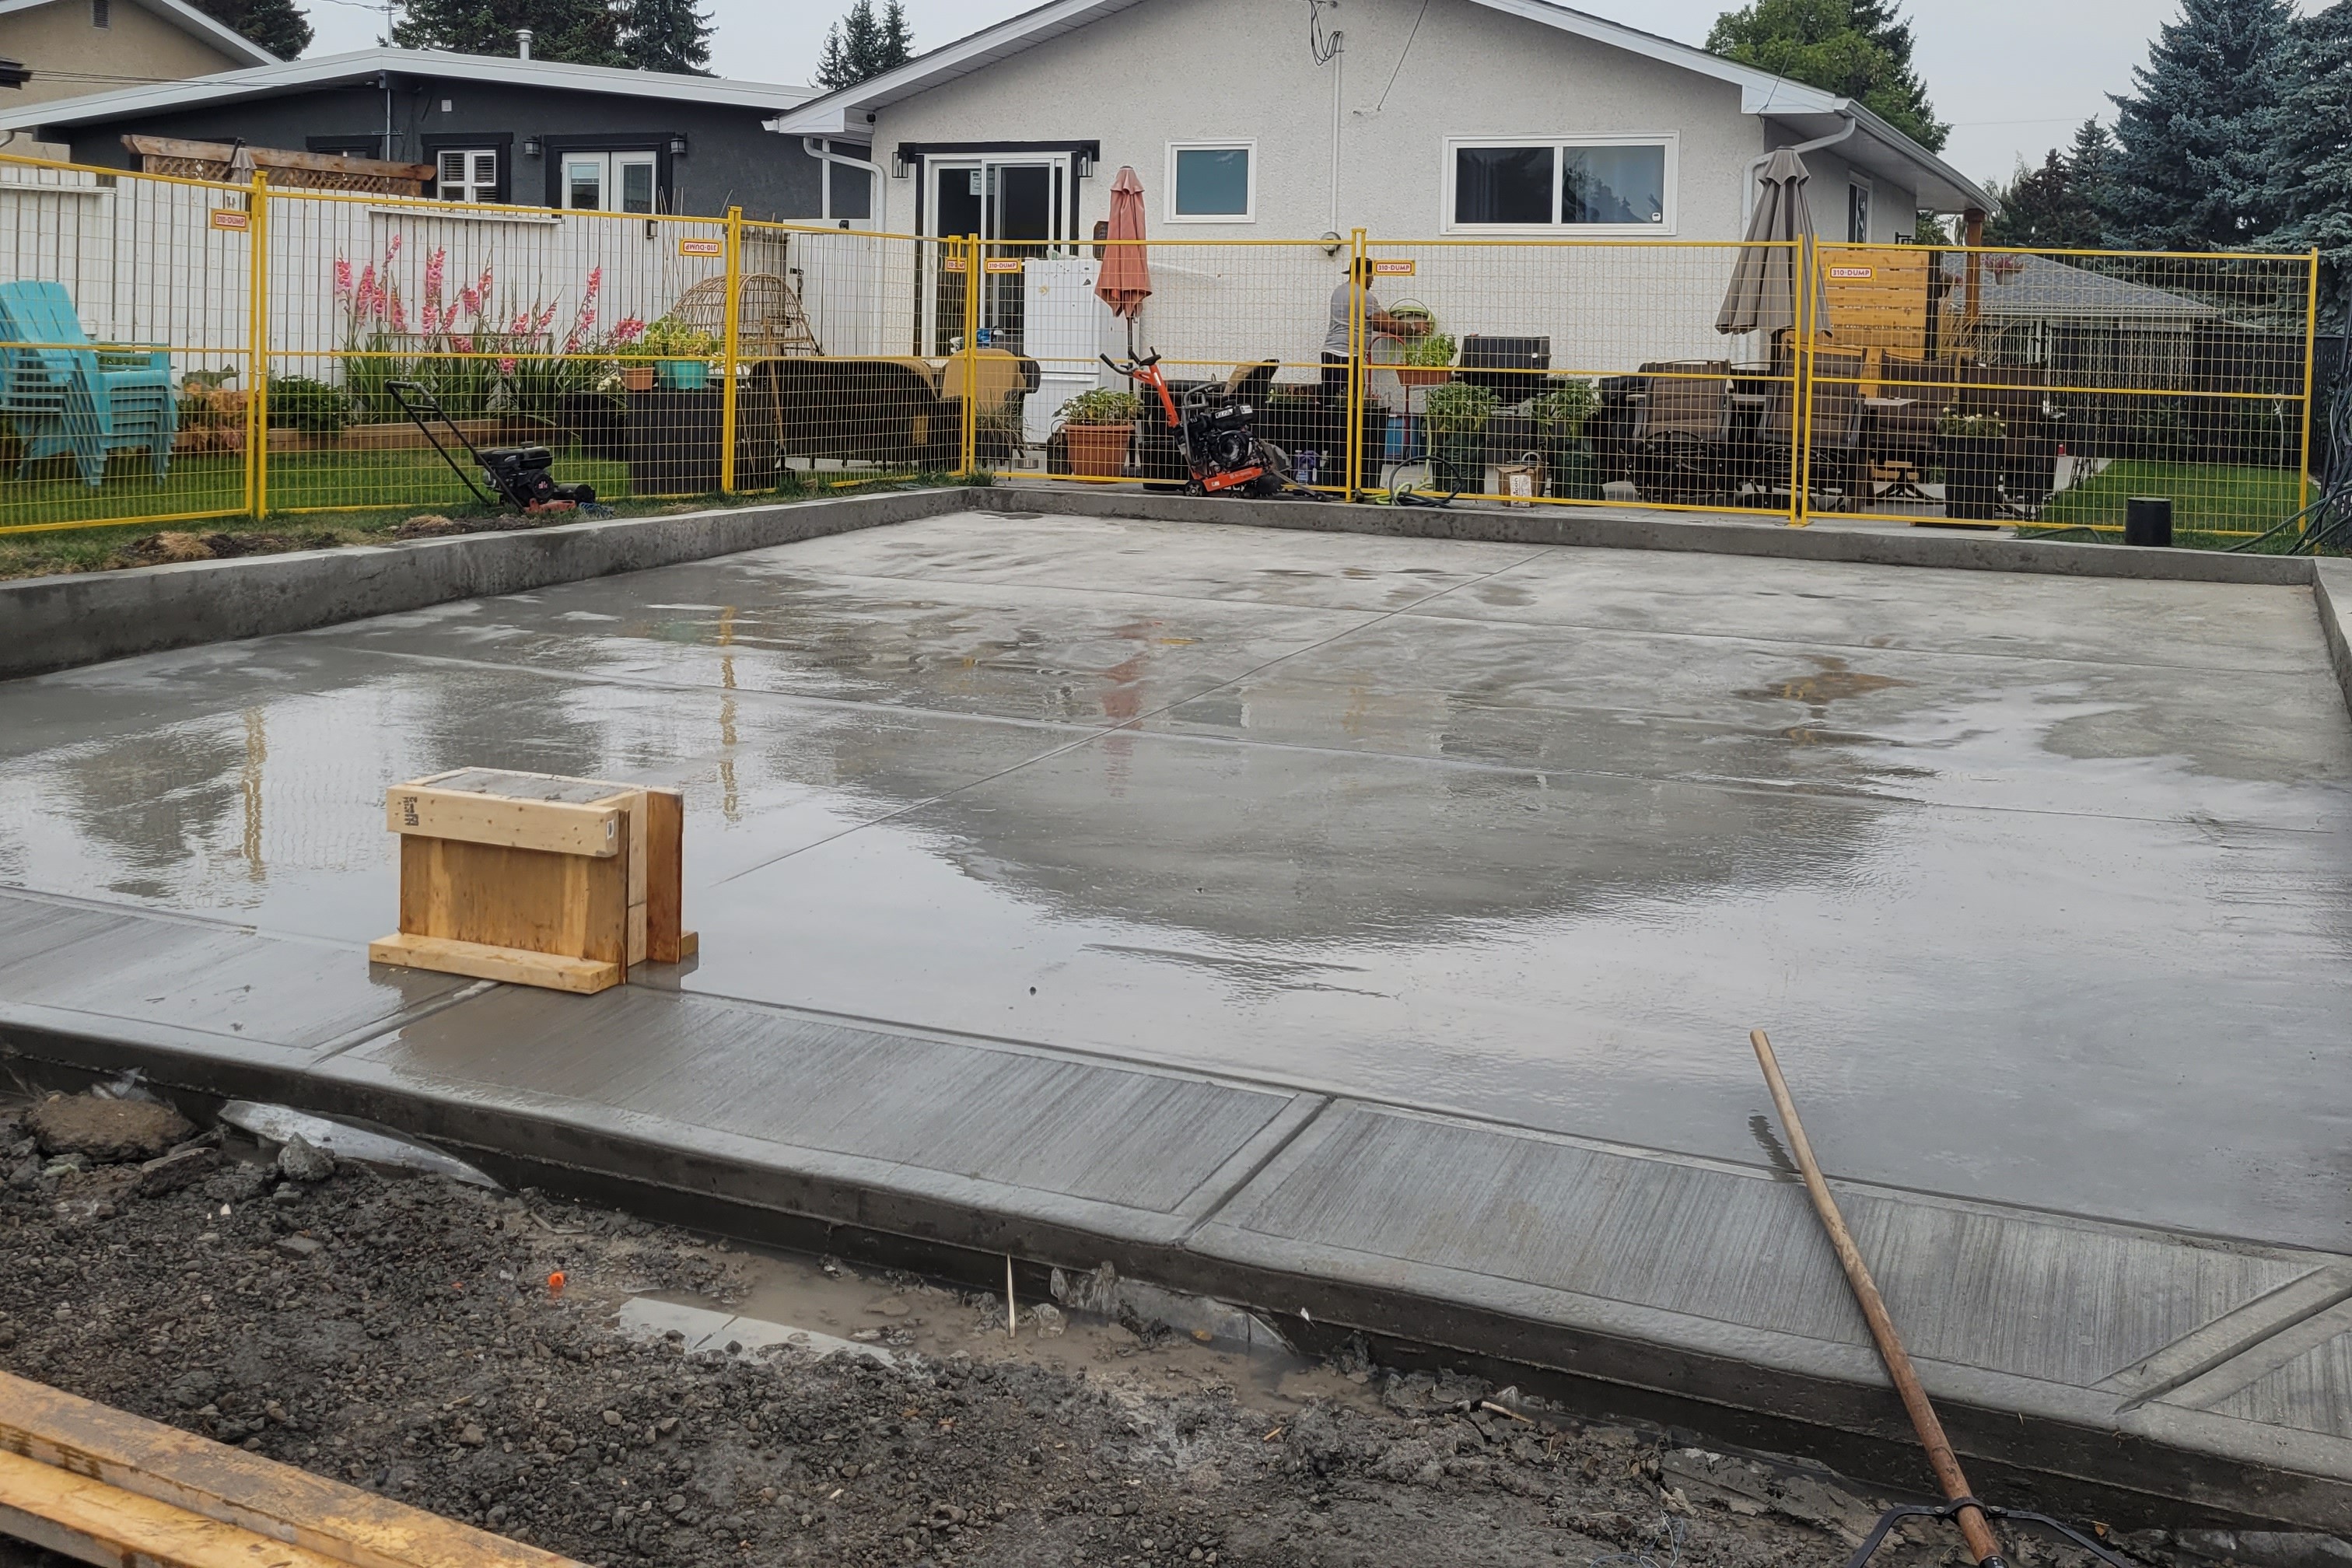
The next step involved constructing a custom-engineered structural concrete pad. Because this was an oversized pad, a detailed design was provided by a structural engineer to ensure strength, durability, and proper load distribution for the new garage.
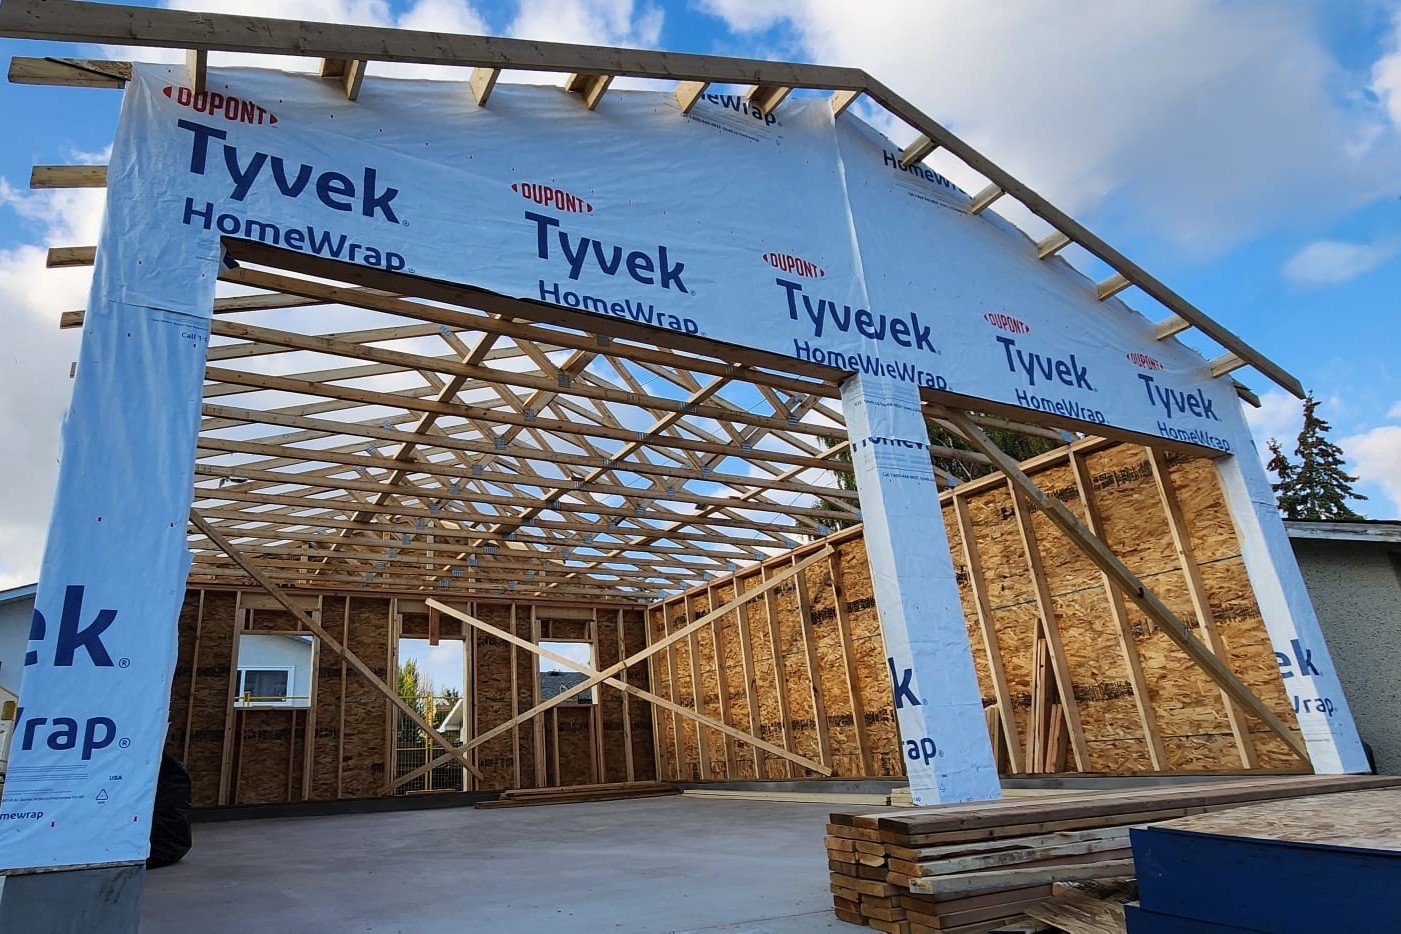
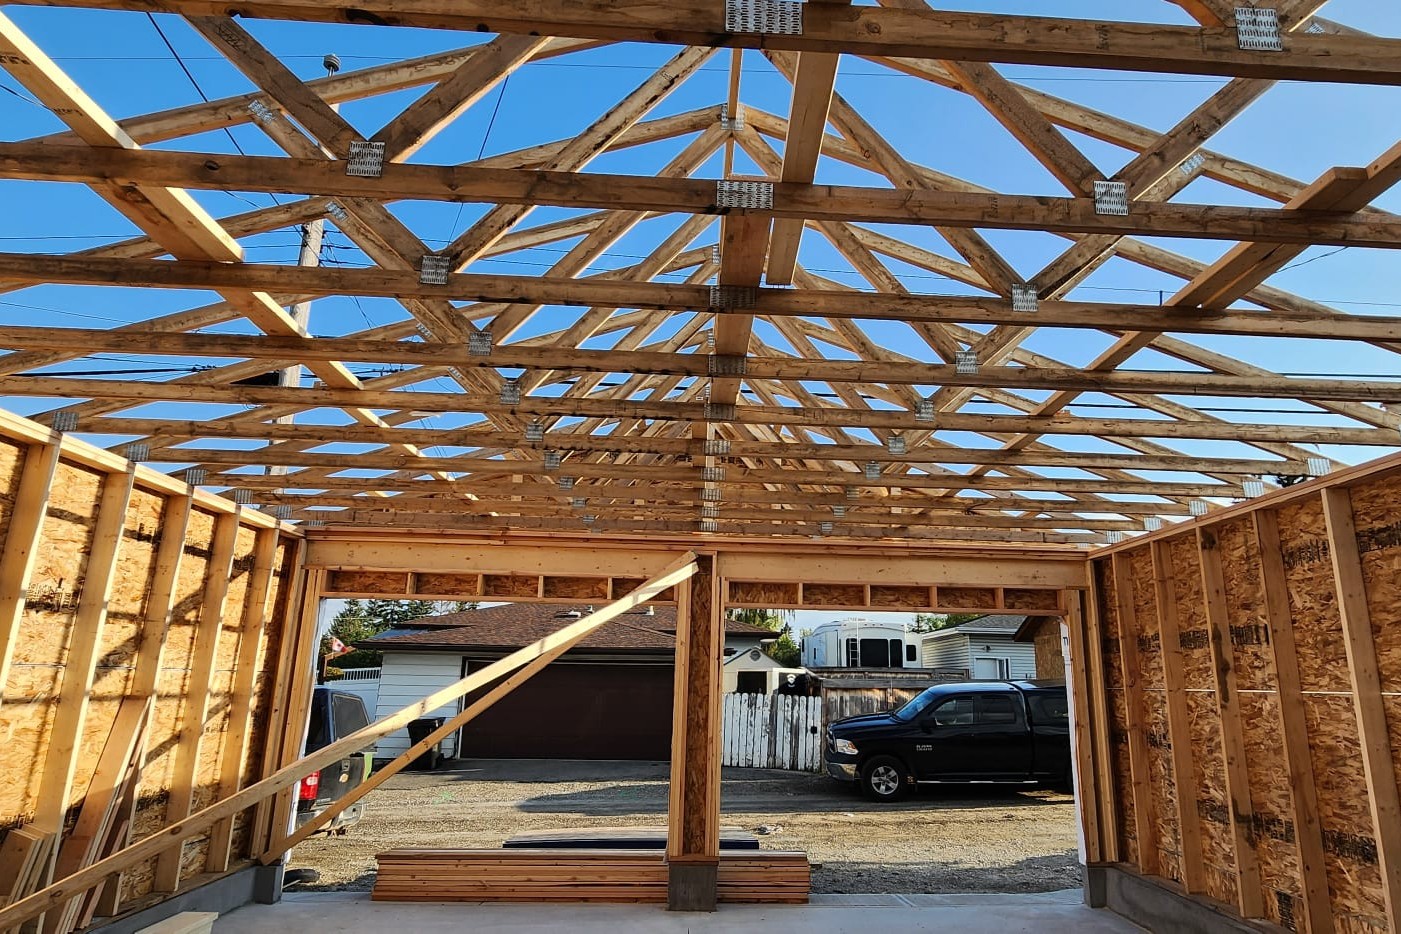
Once the concrete pad was fully cured, we began constructing the garage framework. Our team garage building team ensured that all framing was completed to code, prioritizing both safety and durability. This particular garage was designed with an elevated ceiling, providing extra storage space while creating a visually open and spacious feel.
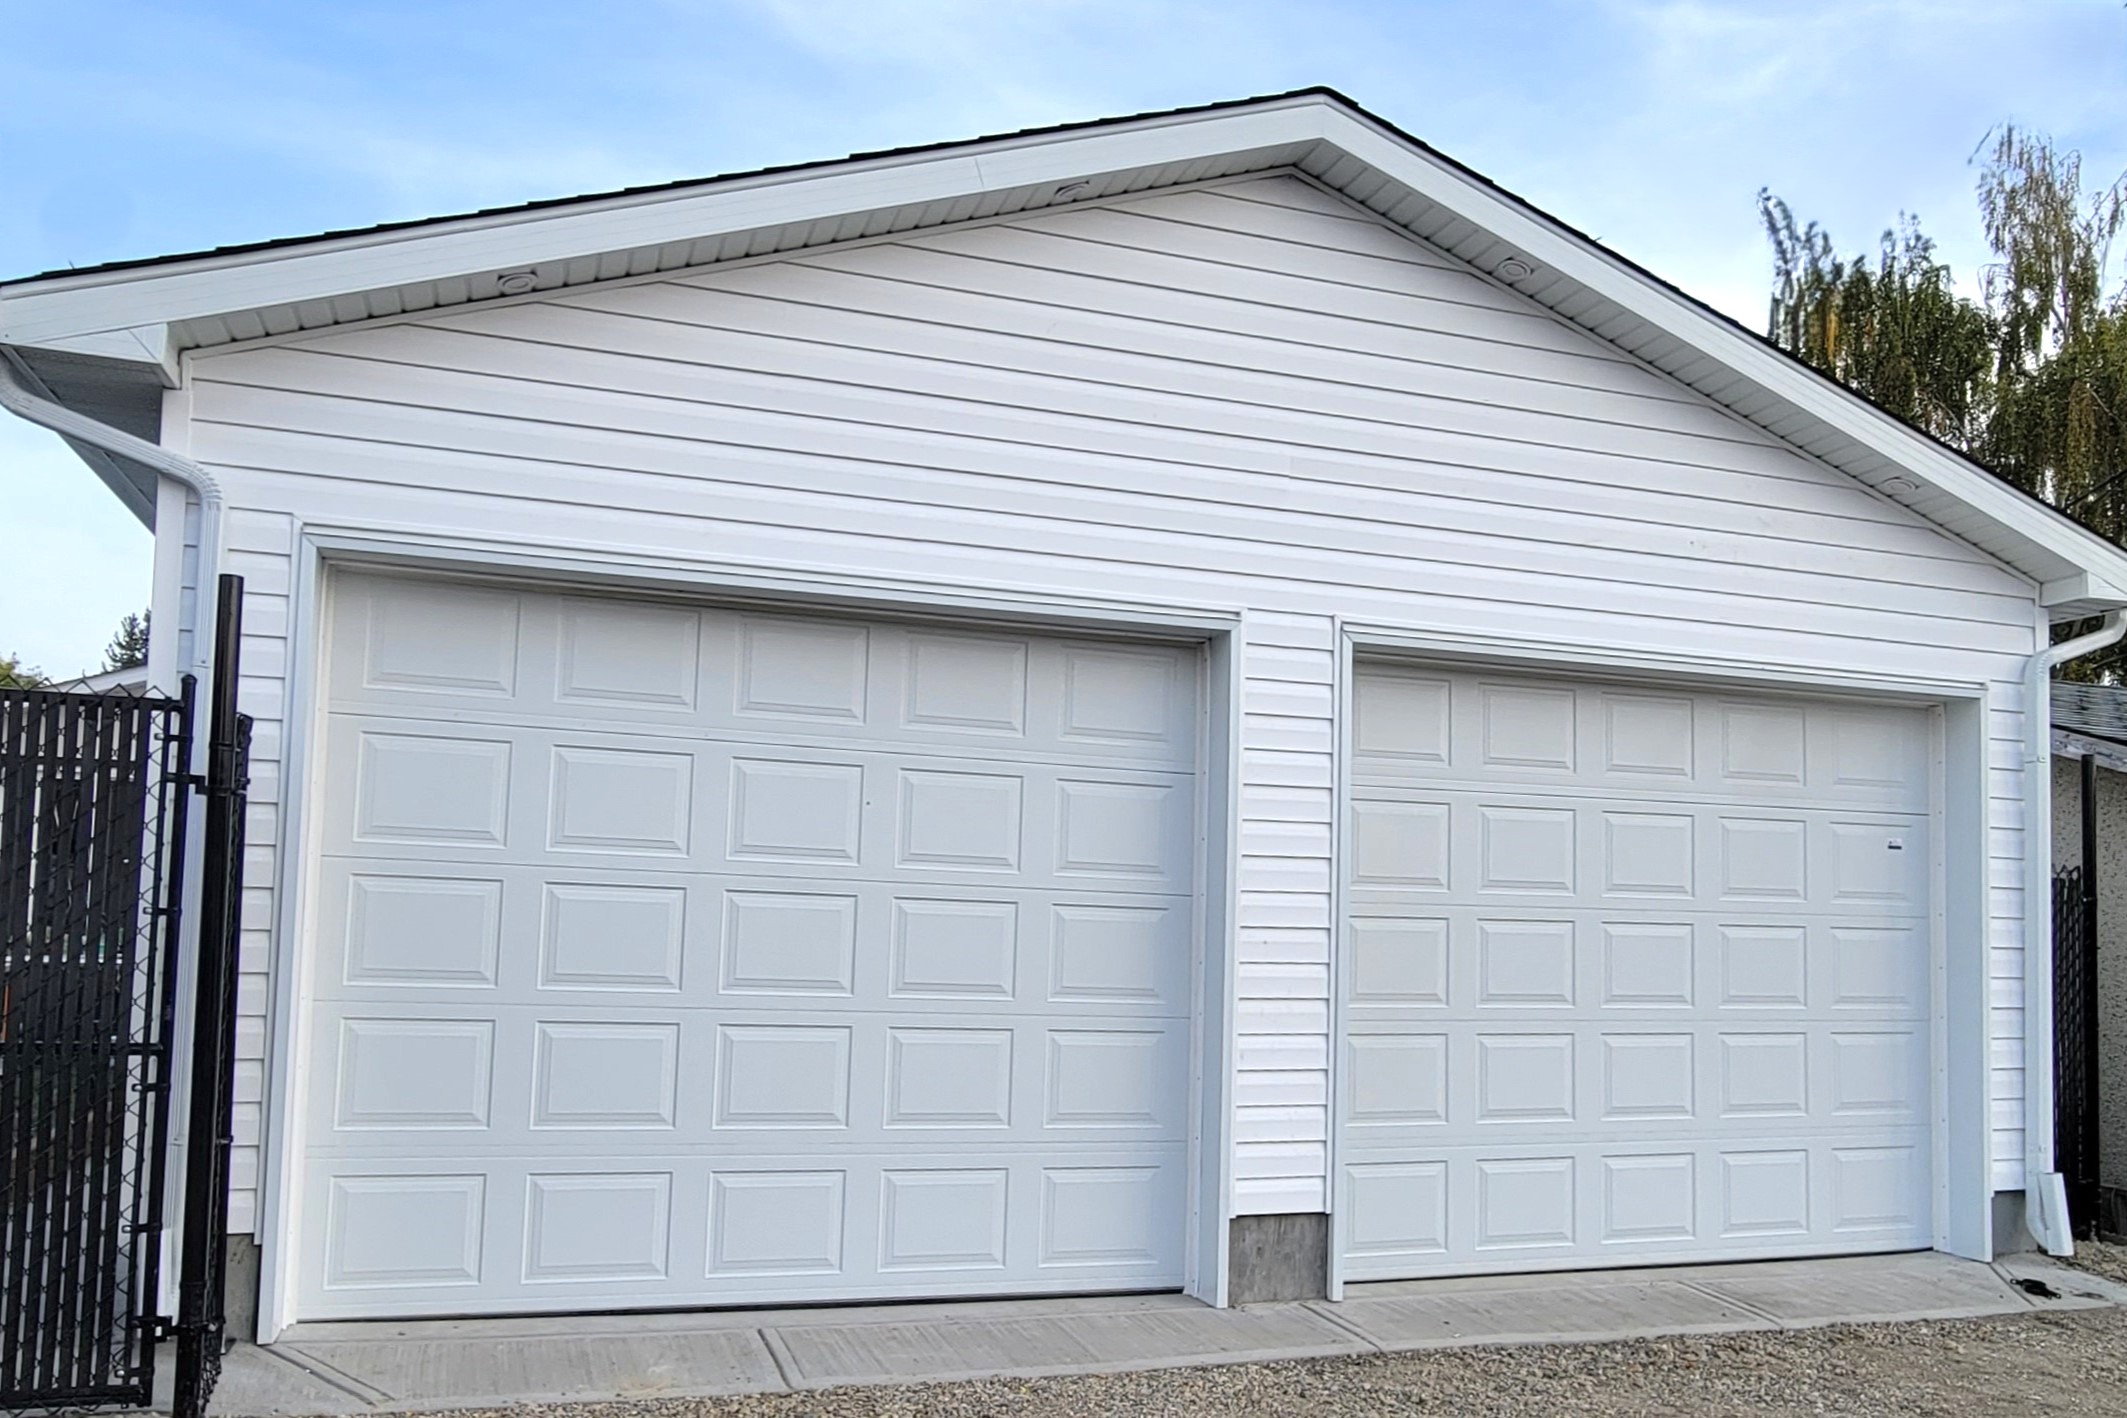

The owner opted for wall-mounted garage door openers, allowing us to save overhead space and keep the elevated ceiling fully available for storage and an open, airy feel.
In addition, a gas heater in the garage was installed to provide consistent warmth. To maximize efficiency and retain heat, the interior is fully insulated and finished with drywall, creating a comfortable and energy-efficient space.
The exterior of the garage was finished with standard vinyl siding and asphalt shingles, carefully selected to match the existing house and create a cohesive, seamless appearance.
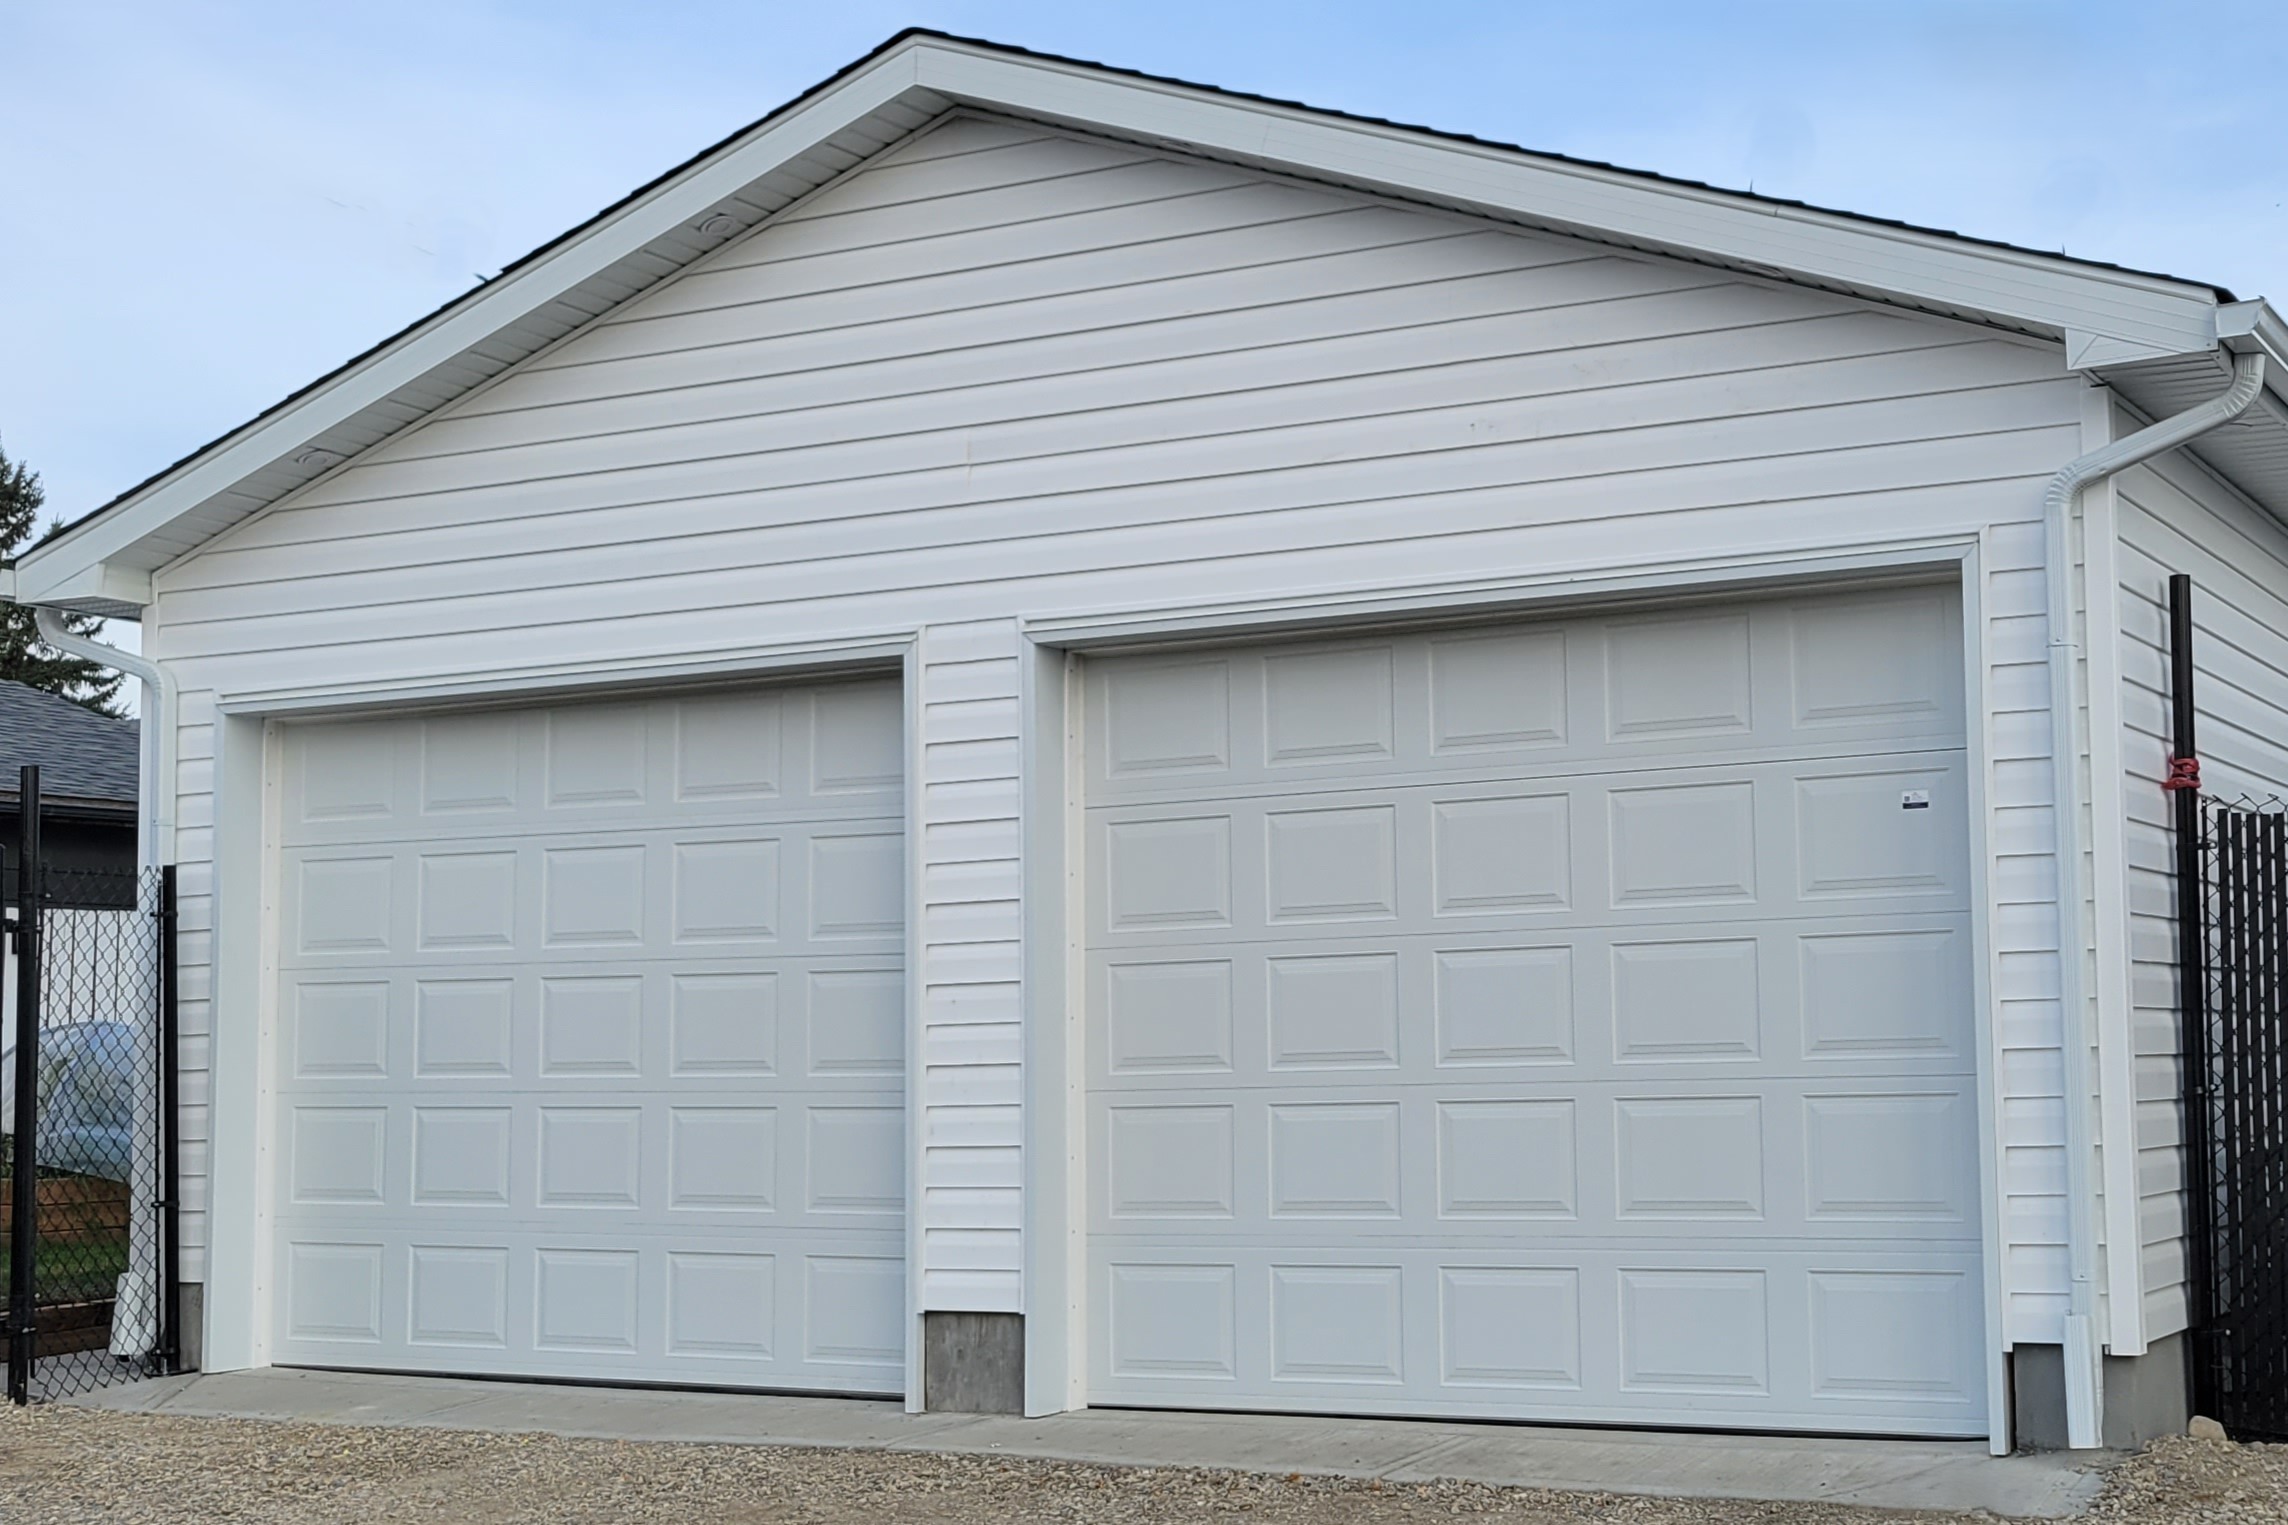
The completed Calgary Southwood detached garage is a fully functional, durable, and visually appealing addition to the property. With its engineered concrete pad, elevated ceiling, and wall-mounted door openers, it offers ample storage and a spacious feel. The gas heater, insulated walls, and finished interior ensure comfort year-round, while the exterior siding and shingles seamlessly match the main house, creating a cohesive and polished look. Overall, the garage combines practicality, modern design, and craftsmanship, adding both value and convenience to the home.
Corsac specializes in bringing timeless design and personalized service to homeowners across the Calgary and surrounding areas.
Calgary's trusted garage and basement builder. We provide experience that’s smooth from start to finish. Book your free consultation today. No pressure, just possibilities.
.png)

.svg)
.svg)
.svg)
.svg)
.svg)
.jpg)

